
Cost guide · North London
House extension costs in North London (2026)
Real figures from projects we design across Barnet, Camden, Haringey, Brent and Harrow: what builders charge per m², what sits on top of the build, and what pushes the total up.

Written by Dor Cohen, RIBA Chartered Architect, ARB Registered
Last updated
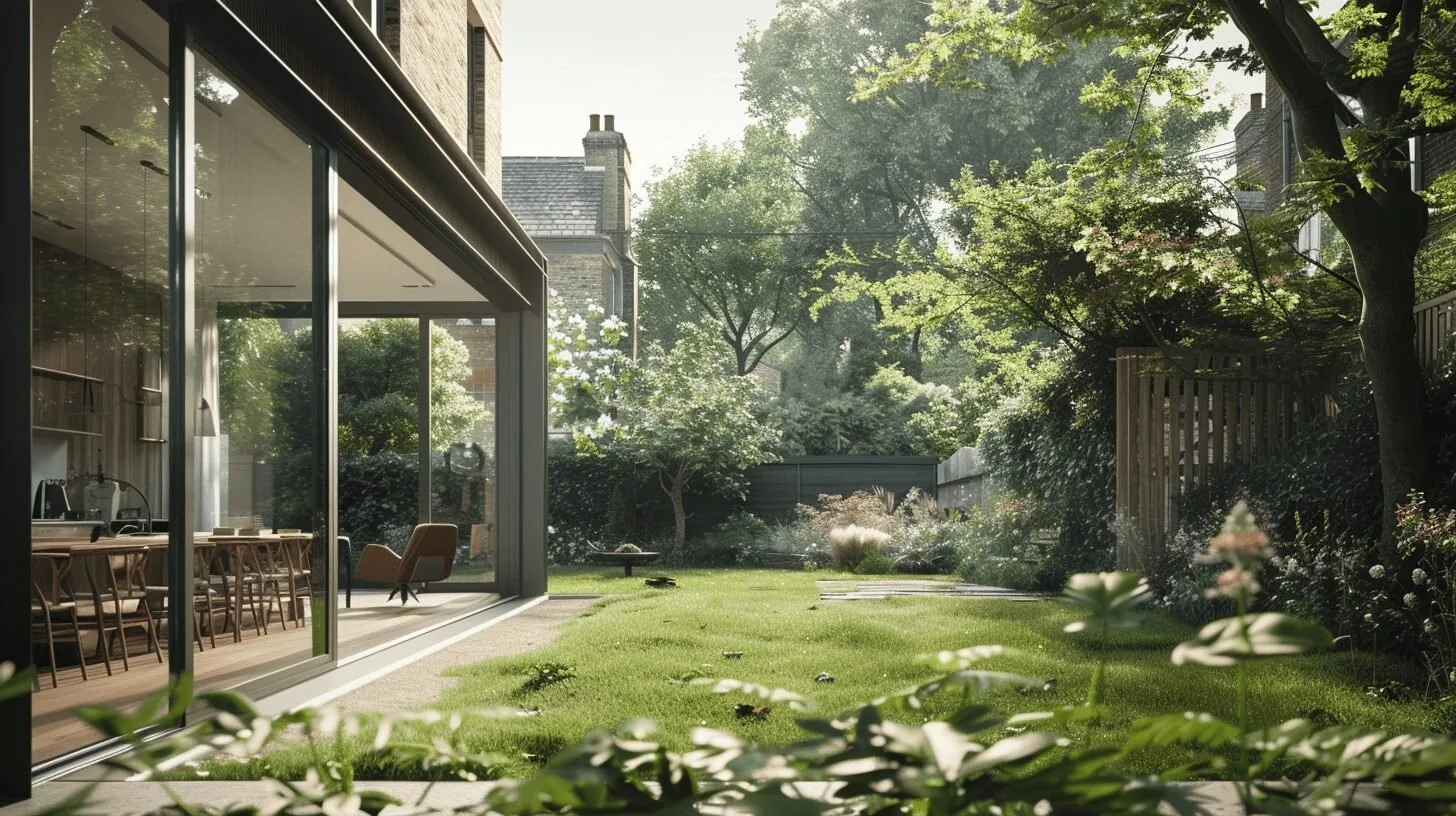
How much does a house extension cost in North London?
Most single-storey rear and side-return extensions on North London terraces and semis cost £80,000–£120,000 to build, excluding VAT and fees. Builders typically charge £2,500–£3,500 per m² for a mid-range finish, before the kitchen. Budget on top for 20% VAT, a structural engineer, Building Control, party wall surveyors and a 10% contingency.
Build cost by size
Builders typically charge £2,500–£3,500 per m² for a single-storey extension with a mid-range finish. That covers the structure, roof, glazing and basic internal finishes, but not the kitchen.
A double-storey extension is cheaper per m², because the foundations and roof are shared across two floors, though the total is higher.
| Floor area | Build, excl. VAT | With 20% VAT |
|---|---|---|
| 15 m² | £37,500–£52,500 | £45,000–£63,000 |
| 20 m² | £50,000–£70,000 | £60,000–£84,000 |
| 25 m² | £62,500–£87,500 | £75,000–£105,000 |
| 30 m² | £75,000–£105,000 | £90,000–£126,000 |
| 40 m² | £100,000–£140,000 | £120,000–£168,000 |
Most rear and side-return extensions we see on North London terraces and semis come to £80,000–£120,000 for the build alone.
The costs on top of the build
These are the items people most often forget when they first set a budget.
| VAT on the build | 20% of the builder's price, if they are VAT registered |
|---|---|
| Contingency | 10% of the build cost, for what you find when you open up an old house |
| Structural engineer | £1,500–£3,000 |
| Building Control | £1,000–£1,500 |
| Party wall surveyor | £1,000–£1,500 per neighbour, if they appoint their own |
| Planning application fee | Set nationally and paid to the council; check the Planning Portal for the current amount |
| Architect: survey, 3D model and concept design | £2,400 / £3,050 / £4,000 (Essential / Complete / Signature)* |
| Architect: planning drawings and submission, only if needed | from £1,800* |
*Our estimated fees for a 2–3 bed terraced house with a ground floor extension. .
Budget builder
Rough whole-project budget
- Build (25 m² at £2,500–£3,500 per m²)£62,500–£87,500
- Contingency (10% of build)£6,250–£8,750
- Structural engineer£1,500–£3,000
- Building Control£1,000–£1,500
- Party wall surveyor (1 neighbour)£1,000–£1,500
- Architect: survey, 3D model and concept design£3,050
Total, excluding VAT
£75,500–£105,500
VAT at 20% on the build adds about £12,500–£17,500. Kitchen and planning application fee not included. Architect fees use our Complete package for a 2–3 bed terrace.
What pushes the cost up
- Large glazing and sliding doorsWide sliding doors, roof lights and frameless glass are some of the most expensive items in an extension, and need steel to hold them up.
- Steel beams and knocking throughOpening the back of the house into one big room means steel beams, temporary supports and more engineering.
- Kitchen and finishesOur build figures stop before the kitchen. Kitchen, flooring, lighting and joinery choices can move the final total a long way in either direction.
- Changes once building startsChanging the design after work has begun means extra builder charges, wasted materials and delay. It is one of the biggest risks to any budget.
Changes once building starts are one of the biggest risks to your budget. It is always much better to have a well thought out, resolved design you are happy with, so nothing needs changing later. There will always be some unexpected costs on an existing house, but none should come from the design.
How long it takes
Allow 4–6 months from first enquiry to builders on site when planning is needed, then 8–12 weeks on site for a single-storey rear extension.
Designing in 3D from an accurate scan means the design is settled before builders price it, which keeps changes on site to a minimum.
Scan and 3D model
A Matterport scan of your home becomes an accurate 3D model and existing drawings, without a survey visit to book.
Concept design
Options you can walk through in 3D, reviewed on video calls and refined until the design is settled.
Planning, only if needed
Many extensions are permitted development. If yours needs permission, councils normally decide householder applications within 8 weeks of validation.
Technical drawings and builder prices
Building Regulations drawings and engineer's design, detailed enough for builders to price like for like.
On site · 8–12 weeks
A single-storey rear extension usually takes 8–12 weeks to build. Allow 4–6 months in total from first enquiry to builders on site when planning is needed.
Questions
Everything you need to know about working with DOR Architects.
Builders in North London typically charge £2,500–£3,500 per m² for a mid-range single-storey extension, excluding VAT and before the kitchen. Most rear and side-return extensions on terraces and semis come to £80,000–£120,000 for the build alone.
Usually, yes. The foundations and roof are shared across two floors, so each square metre costs less than on a single-storey extension. The overall total is still higher because you are building more space.
Building work on an existing home is normally charged at the standard 20% rate if your builder is VAT registered. Our build figures exclude VAT, so add 20% to the builder's price when you set your budget.
Keep 10% of the build cost aside. Existing houses always hide something, such as old drains or weaker walls, so some unexpected costs are normal. Avoid adding design changes once work has started, as these are the costs you can control.
Allow 4–6 months from first enquiry to builders on site when planning permission is needed. A single-storey rear extension then usually takes 8–12 weeks on site.
For a 2–3 bed terraced house with a ground floor extension, our estimated fee for the survey, 3D model and concept design is £2,400 (Essential), £3,050 (Complete) or £4,000 (Signature). Planning drawings and submission, only if needed, are from £1,800.
If your neighbour appoints their own surveyor, expect around £1,000–£1,500 per neighbour. The Party Wall etc. Act 1996 applies to work on a shared wall or boundary and to digging foundations close to a neighbour's.
Extension architects near you
Want a figure for your home?
Answer a few quick questions and see your estimated design fee straight away.