

01
Planning Certainty
Schemes shaped to council policy from day one, so approval is far more likely.
RIBA Chartered · ARB Registered · North London
Planning certainty, designs builders can price, and fees set out stage by stage. For homeowners, developers and community clients alike.
Find your starting point
Free, online, a minute or two. No obligation. Or send us a WhatsApp message.
DOR in 60 seconds
Who we are
What usually goes wrong
How we work instead
What we do
DOR Architects is a RIBA Chartered, ARB registered practice in north London. We help developers, community bodies and homeowners understand what a site can achieve, design schemes councils are likely to approve, and produce drawings builders can price, drawing on real construction, finance and development experience to reduce risk.
Why it matters
Planning refusals, tender prices that blow the budget, drawings contractors can’t build — these are the risks that stall London sites. Having run a construction firm for over a decade, we design with the site in mind from the first sketch: schemes councils approve, contractors can price, and people love to live and work in.
Our approach
01
Schemes shaped to council policy from day one, so approval is far more likely.
02
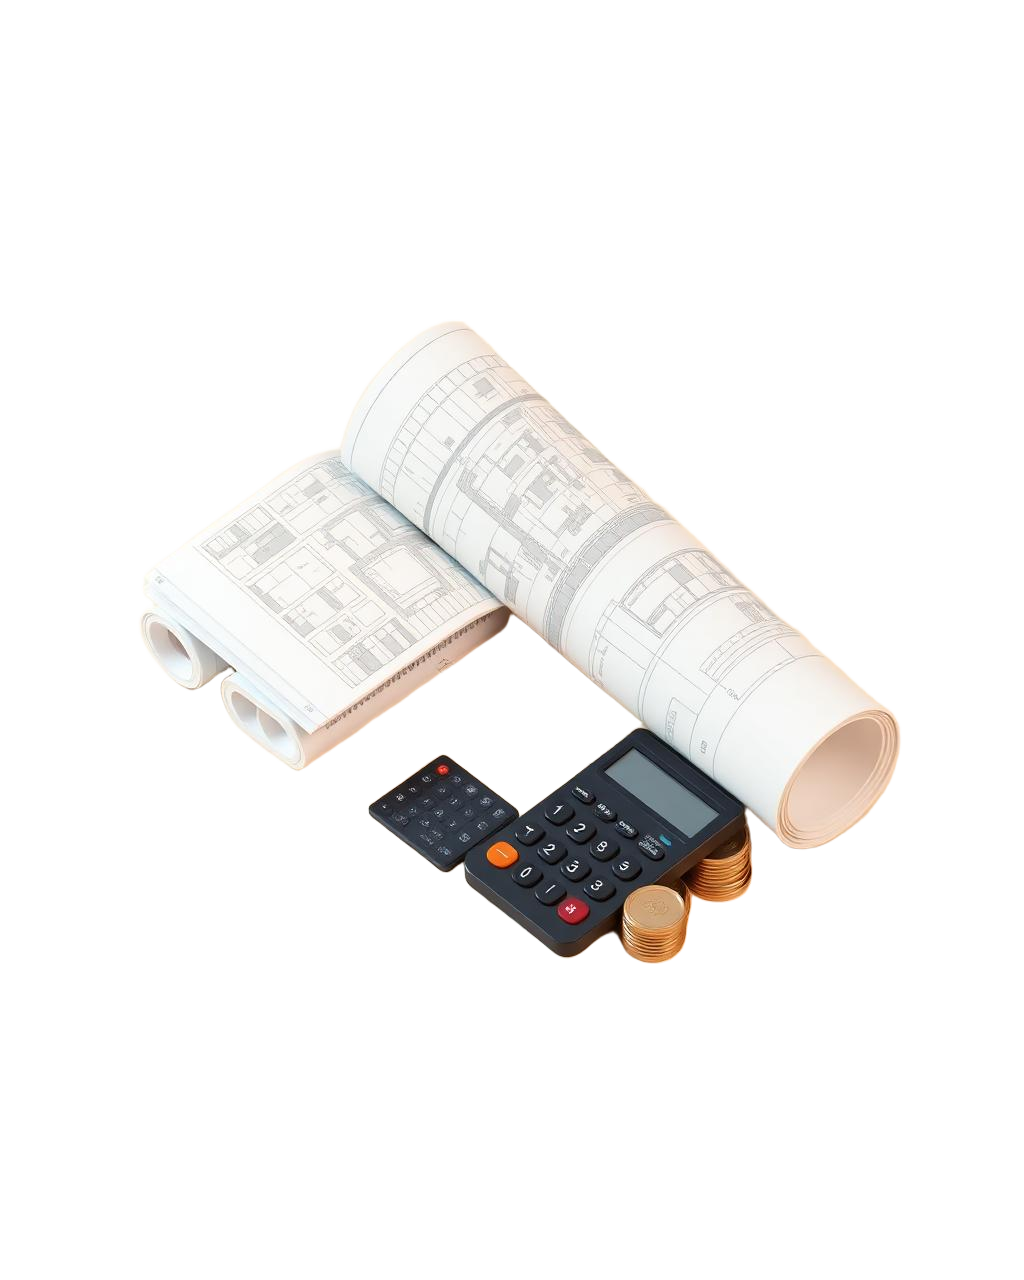
We test yield and build cost early, before money is spent on the wrong idea.
03
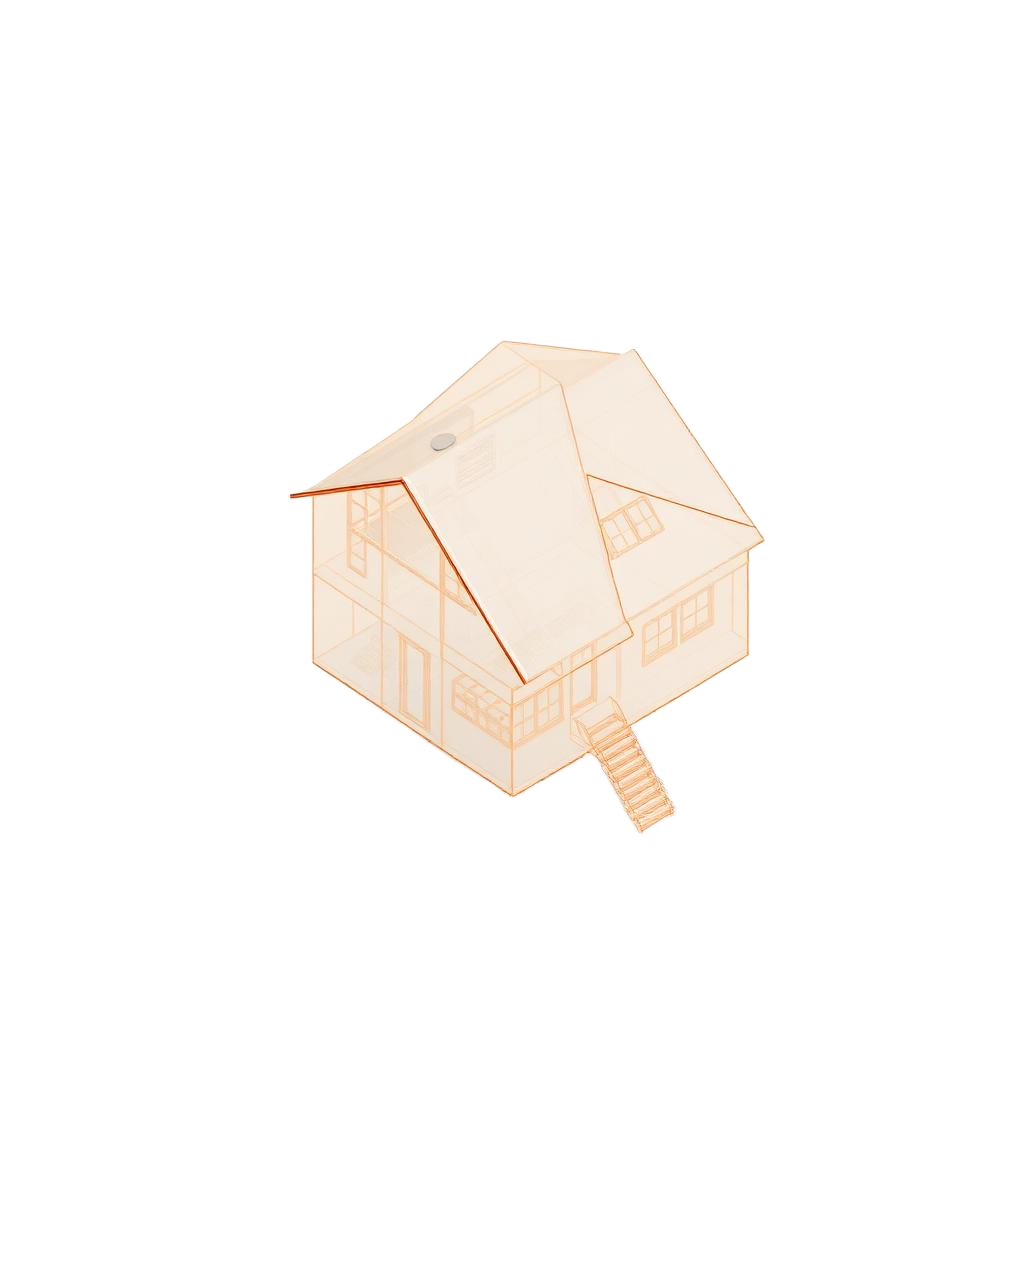
Walk through your project in 3D and make decisions with confidence.

04
Light, flow and interiors planned together around how the building will be used.

05
A decade on site means drawings contractors can price accurately, without padding.

06
You work with the principal throughout, not a junior handed your project.
For homeowners
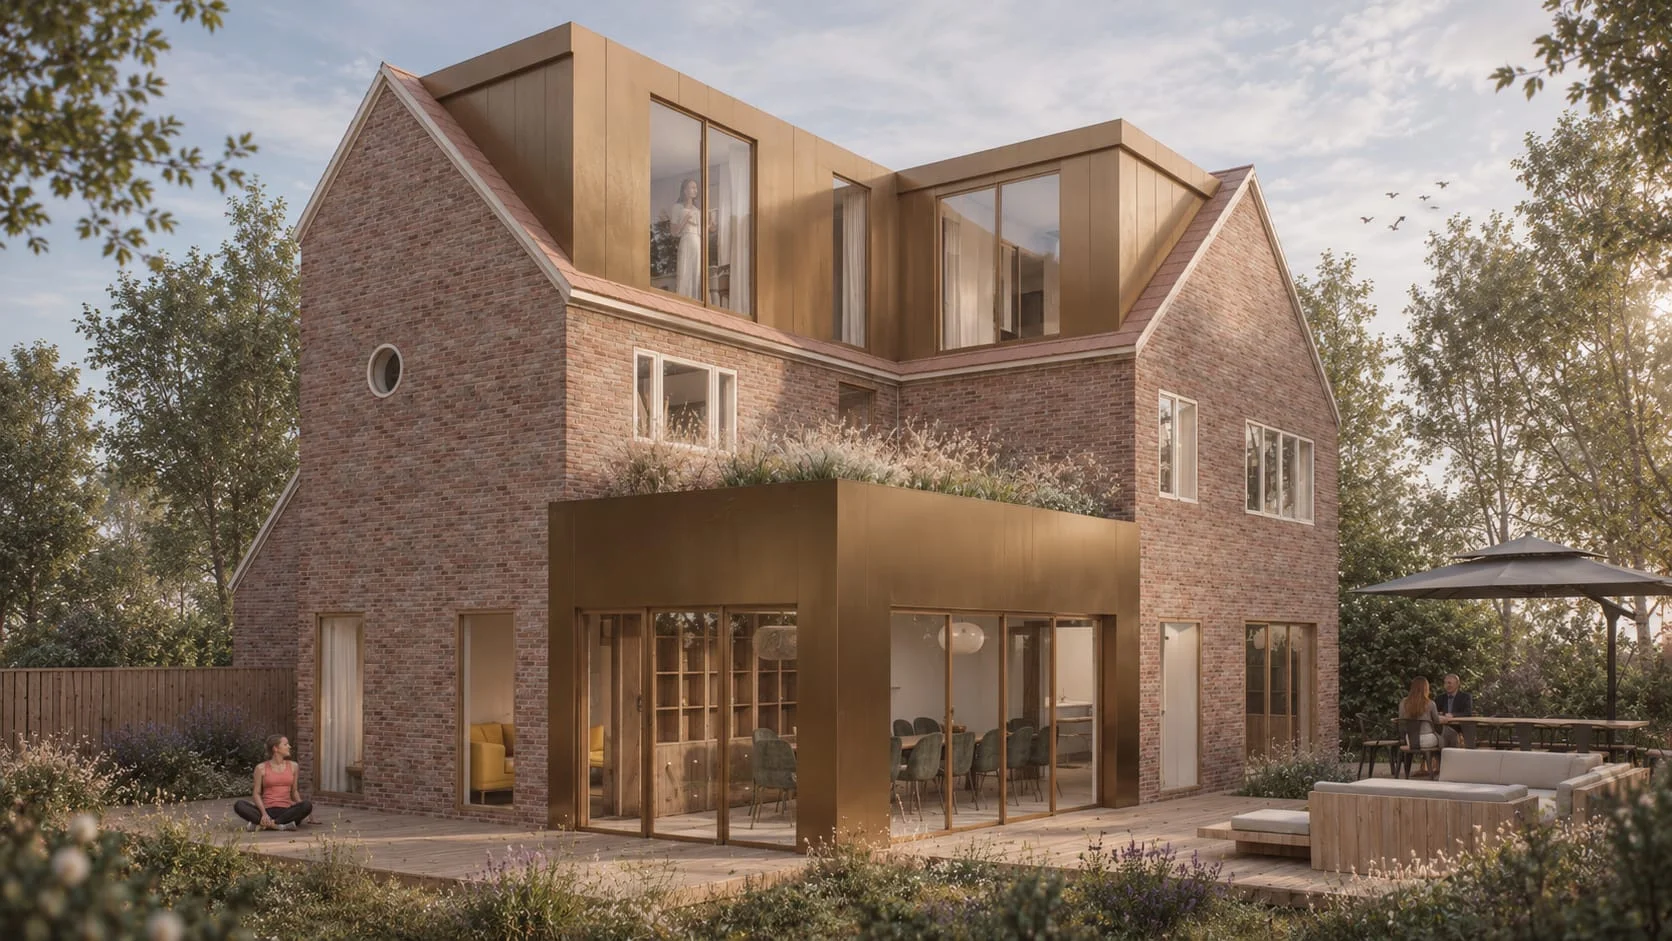
DOR Architects is a RIBA Chartered architecture practice based in Golders Green, NW11. Our house extension and loft conversion architects (including dedicated loft conversion architects) work across Barnet, Camden, Westminster, Haringey, Brent and Harrow, from the first sketch to planning approval and drawings your builder can price. Not sure if you need permission? Check whether your extension or loft needs planning in under a minute, or read answers to common extension and loft questions.
For developers
We help developers understand what a site can achieve before they commit: feasibility and massing studies, planning strategy and pre-application advice, change of use (including commercial to residential conversions) and small residential schemes. See our site feasibility and planning services for developers, or try our checker for how many flats a building could take. Having run a construction firm for over a decade, we produce drawings contractors can price accurately.
For clubs and community clients
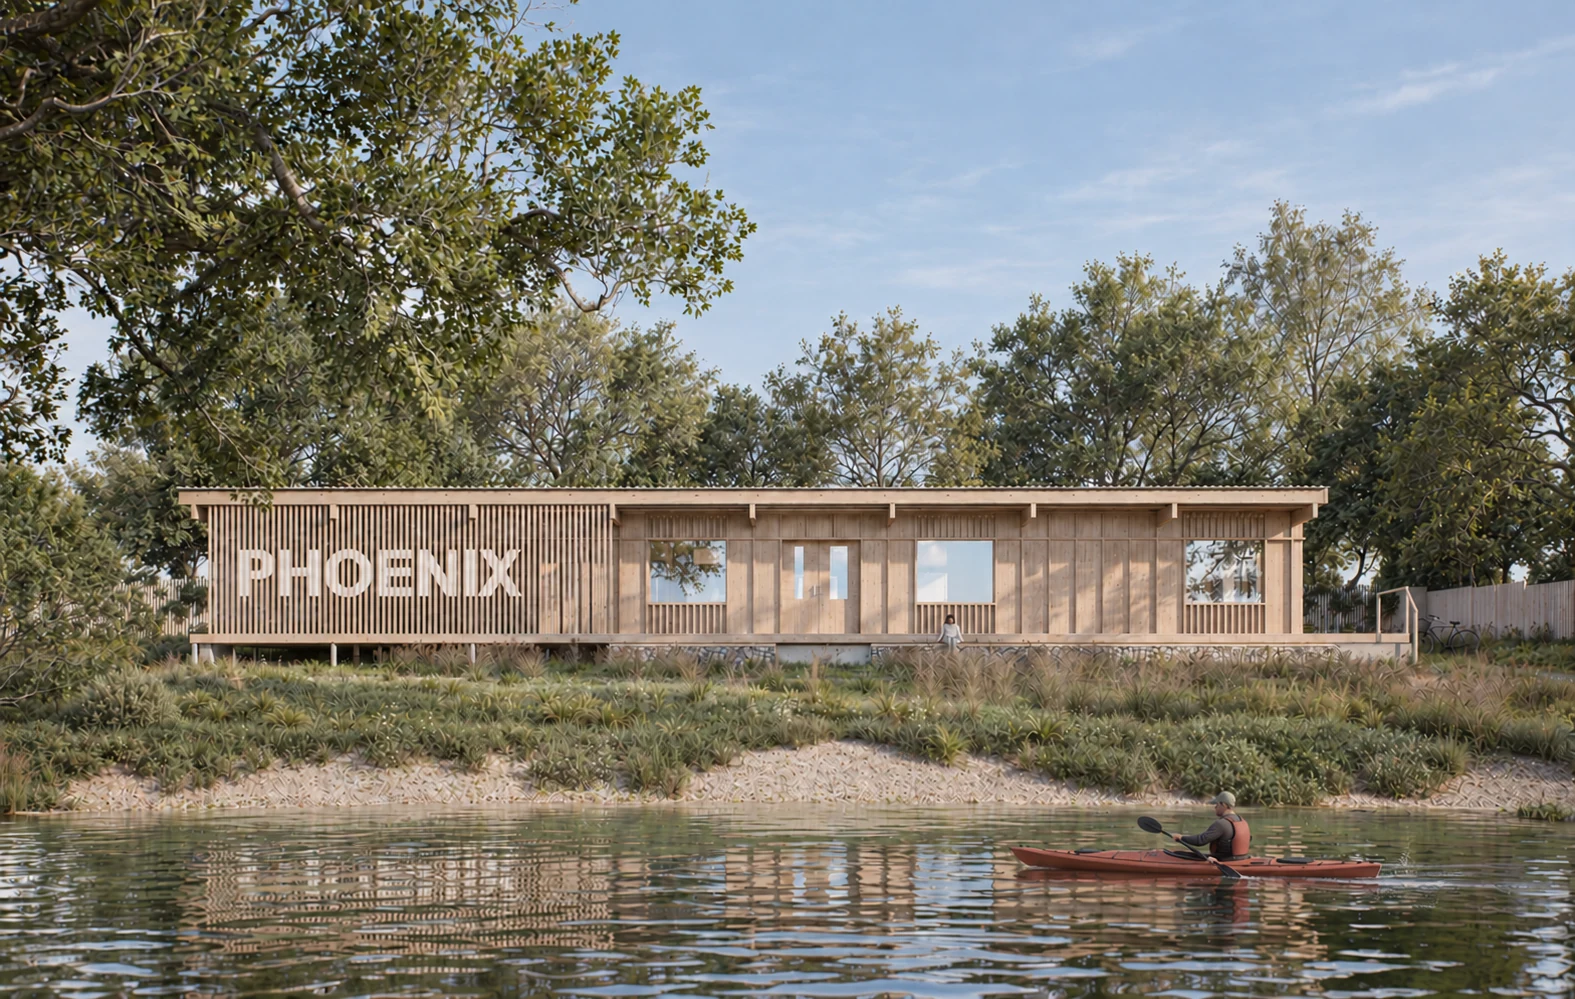
Clubs, schools and community groups often build in stages, around funding and their members. At Phoenix Canoe Club we secured the main planning permission for a waterfront clubhouse, followed by a separate application for the slipway, and we are now working on fencing and parking. Our fees are set out stage by stage, so each phase can be agreed on its own.

Dor Cohen
Founder · RIBA Chartered architect
Whether it's a loft, a block of flats or a clubhouse, you deal with Dor directly from the first conversation to the final drawings. That's backed by a decade spent running a construction firm, so the designs are ones builders can actually price and build.
About DORHow we work
Testing the planning envelope and commercial realities.
Shaping the volume, light, and flow in real-time 3D.
Crafting the strategy to win over the borough.
Producing exact, buildable specifications to protect margins.
Standing by your side until the keys are handed over.
Portfolio
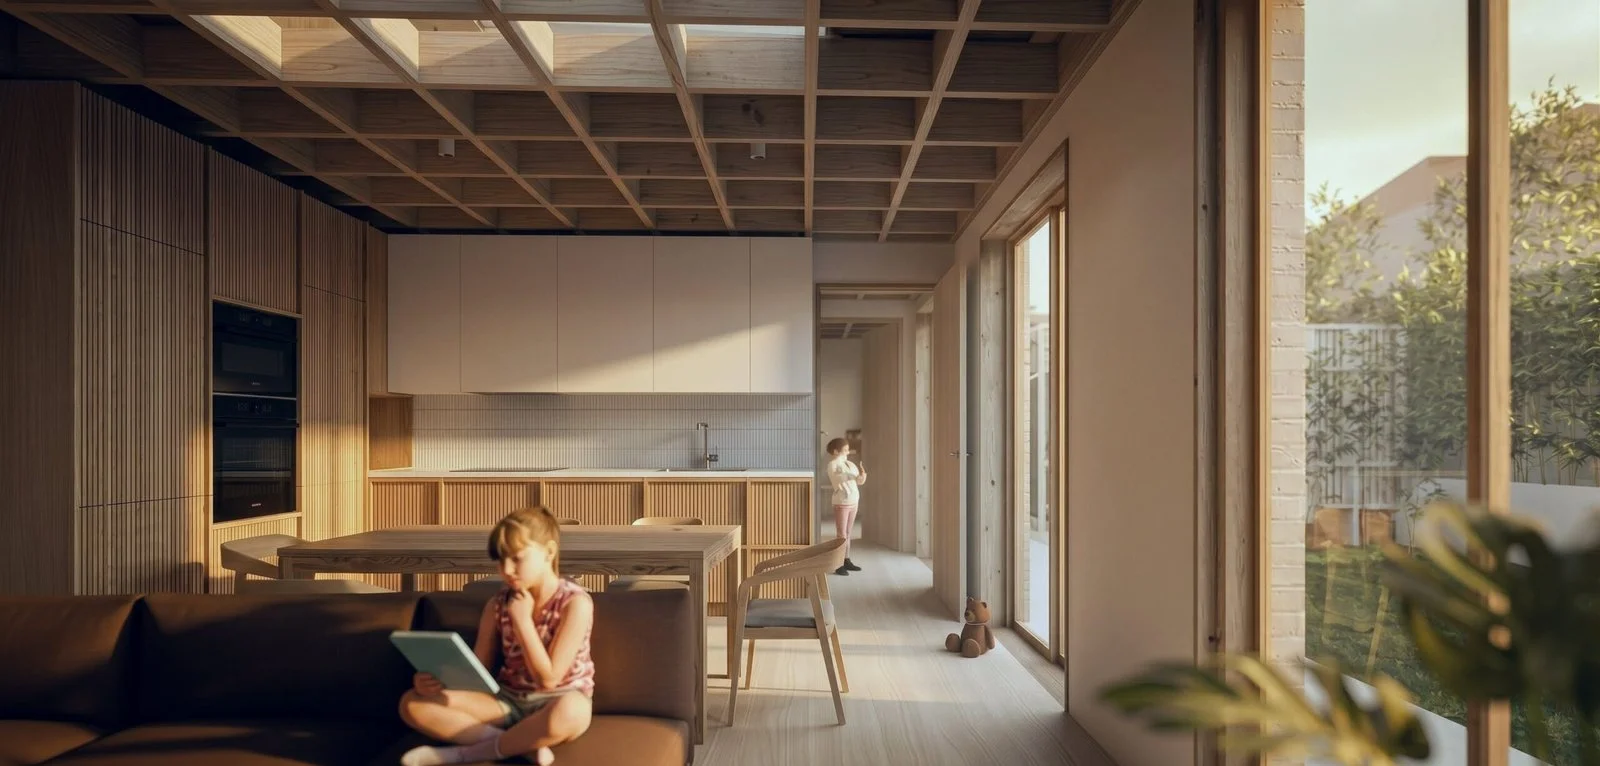
17B Hendon Avenue
Prime Japandi New Build
102 Torrington Park
Mixed-Use Development
Phoenix Canoe Club
Waterfront Community Architecture
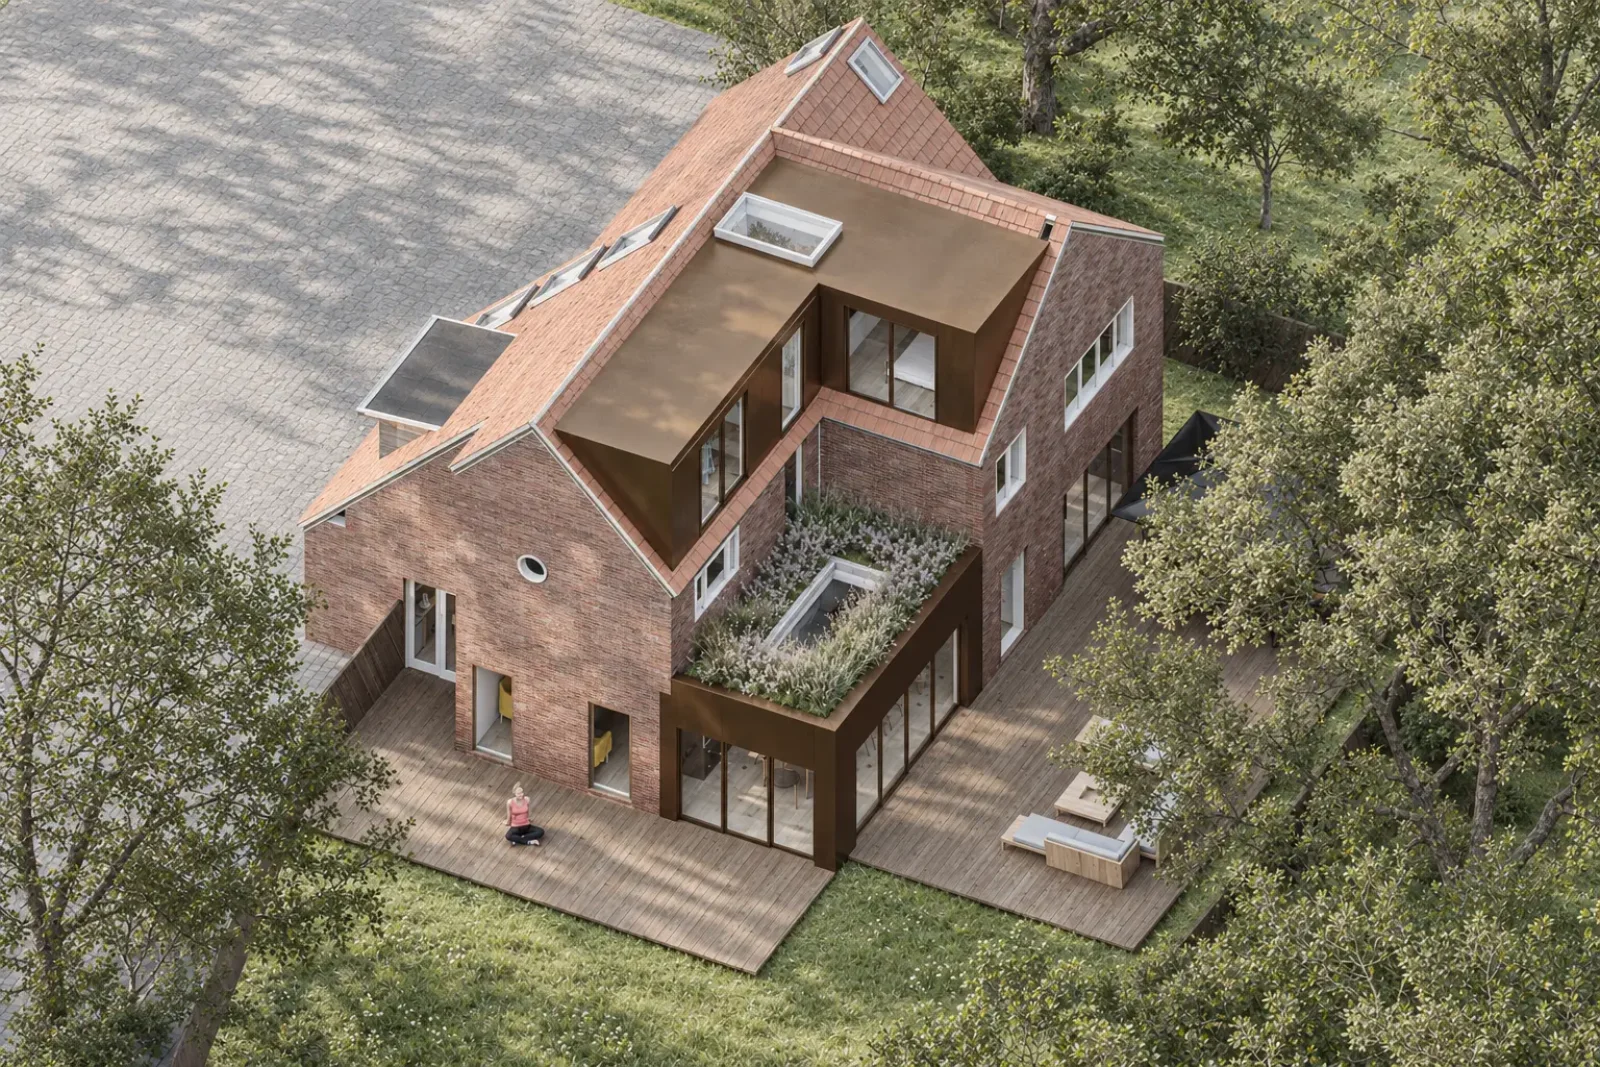
2a Friary Way
Bespoke Residential Scheme
Local knowledge
01
Our studio is in NW11, so Barnet is home ground. We design to Barnet's residential design guidance. In Hampstead Garden Suburb, plans also need consent from the Suburb Trust as well as the council.
02
Much of Camden is covered by conservation areas, so materials, roof forms and rear building lines are looked at closely. We test what is likely to be supported before you commit to detailed drawings.
03
In St John's Wood and nearby streets, extensions and roof changes are often in conservation areas or near listed buildings. We prepare carefully detailed drawings that respect the street's character.
04
Period terraces and semis in Muswell Hill and Highgate suit loft conversions and kitchen extensions. We check whether works fall under permitted development or need full planning.
05
From Kilburn to Queen's Park, many owners extend into the loft or the garden. We plan layouts that add light and space while meeting Brent's design guidance.
06
Larger plots around Stanmore suit generous single and two-storey extensions. We shape schemes to Harrow's residential design guidance from the first sketch.
Questions
Usually just once, for a 3D scan that takes around an hour. After that, design reviews happen on video and drawings are shared online, so there are no repeat visits.
For homeowners, fees are set out stage by stage before you commit, starting with the survey, 3D model and concept design. Planning drawings are an optional later stage, because some work falls under permitted development. Developer and community projects get a tailored, staged proposal.
Yes. Community and club projects often move in stages; at Phoenix Canoe Club the main permission, the slipway and the fencing and parking were separate applications. Each stage can be agreed on its own.
Not always. Many single-storey rear extensions and loft conversions fall under permitted development. We check your address, planning history and any conservation area first, then tell you whether full planning is needed. If not, a Certificate of Lawfulness is an optional extra for peace of mind.
For a simple box extension, either can draw it. An architect also shapes the layout, light and flow so the extra space really works, and you deal with the principal, RIBA Chartered and ARB registered, on every project, not a junior.
We ran a construction firm for over a decade, so our drawings are detailed for builders to price accurately. You see the design in 3D before you build, so decisions are made early, not on site.
Yes. A feasibility and massing study tests what a site could realistically achieve against local planning policy, so you understand its potential and risks before you commit.
Yes. We advise on planning strategy and prepare applications for change of use and small residential schemes, including pre-application discussions with the council where useful.
Find your starting point
Free, online, a minute or two. No obligation. Or send us a WhatsApp message.
Start with a straightforward, confidential conversation about your property's potential.
Or contact us directly on WhatsApp