
How we work
Five simple steps, from "what if?" to moving in.
01 /
Viability & Brief
Before we draw a single line, we scan your home in 3D and build an accurate model of it exactly as it stands today. Alongside that we check what's actually possible: what the council allows, what's in the way, and roughly what it'll cost. Everything we design after starts from solid ground, not guesswork.
02 /
3D Massing & Concept
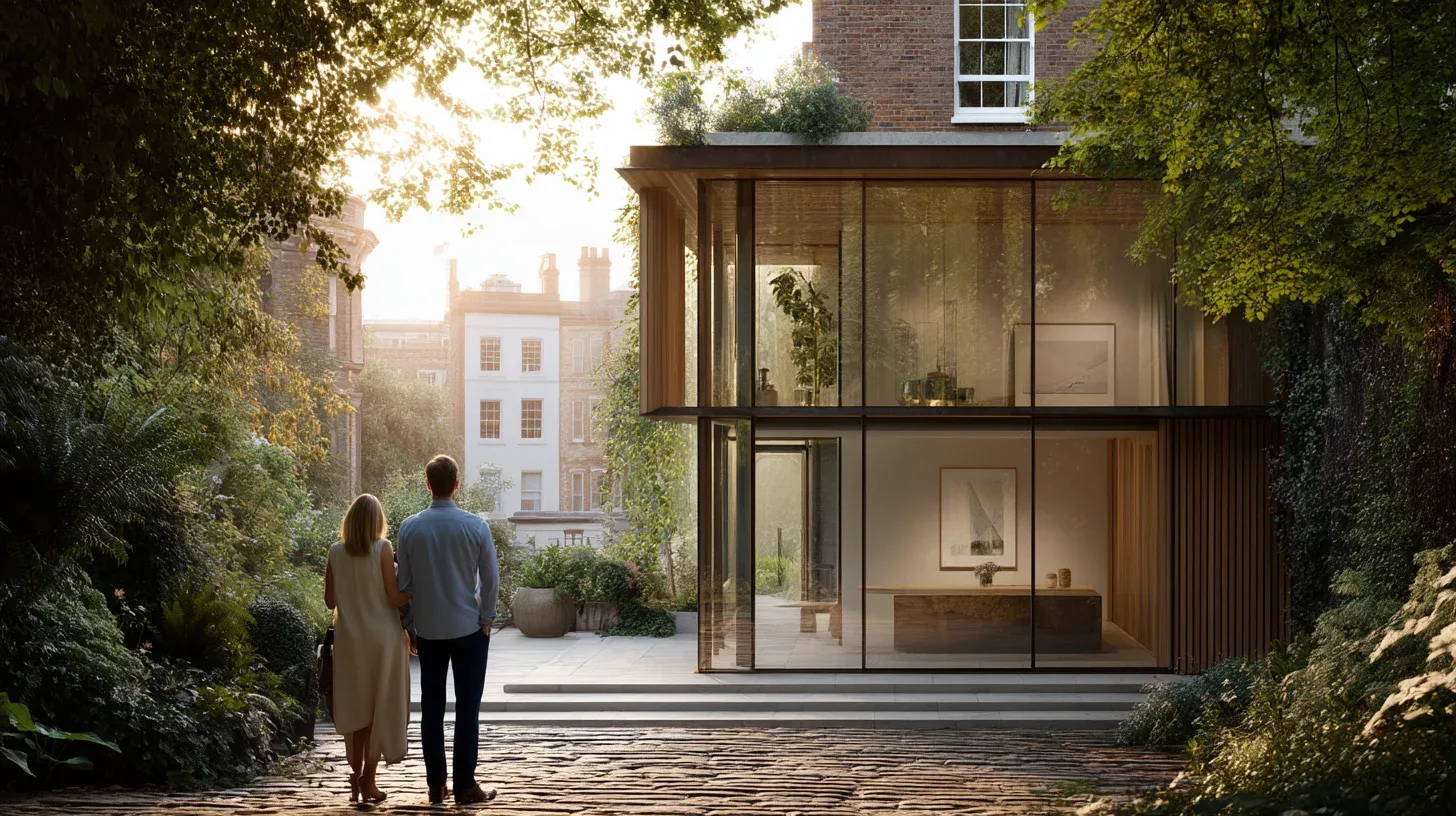
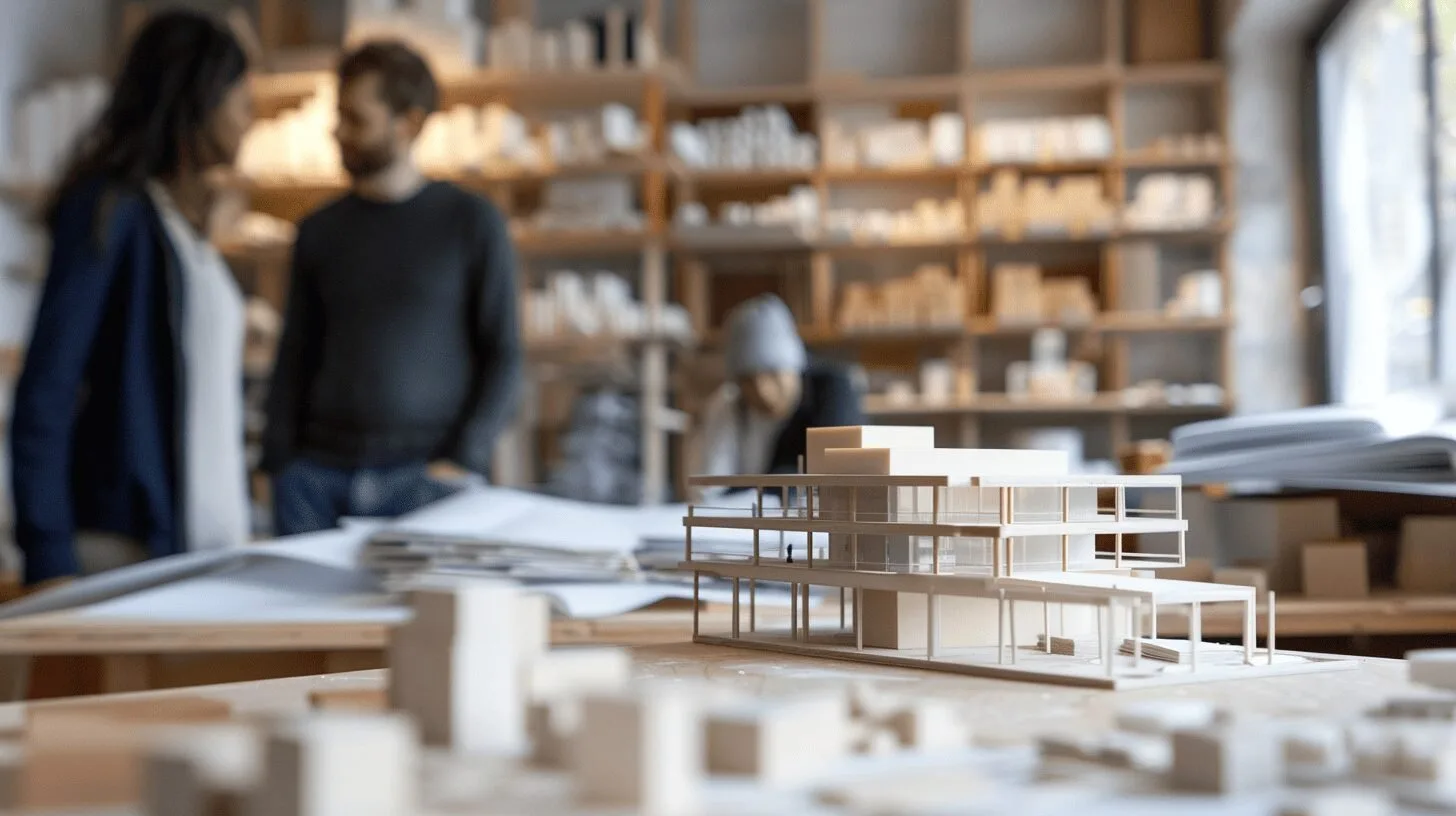
This is where the big decisions get made. We design the new space in 3D, right on top of the model of your home, shaping the light, the layout and how it all flows. Then we walk you round it on a video call and tweak it together until it feels right. Once you're happy, we turn it into clear concept drawings.
03 /
Planning Strategy
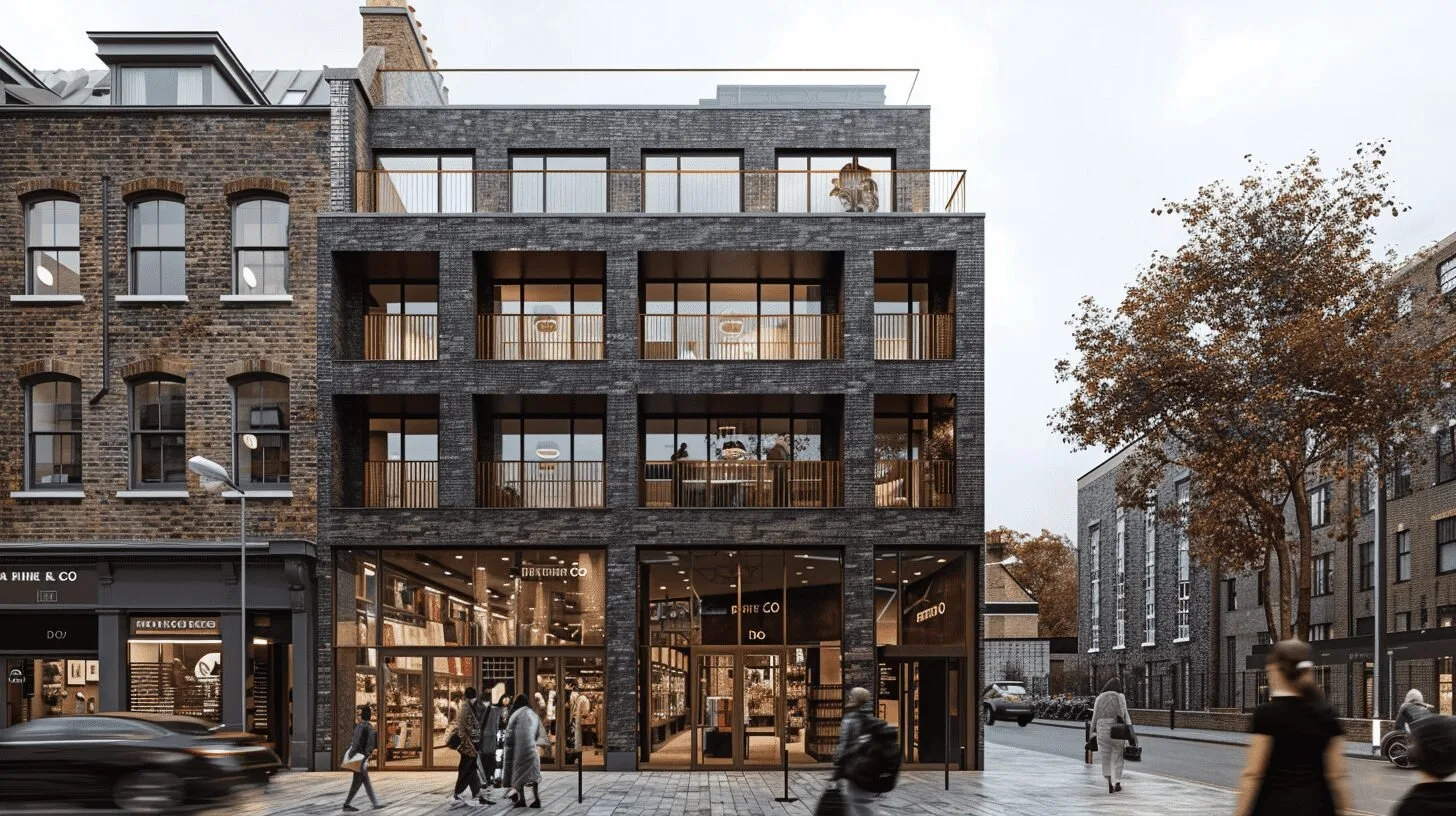
Every London council has its own quirks. We put together a clear, convincing case, organise any specialist reports, and keep talking to the planning officer so your application gets the best chance of a yes.
04 /
Technical Detail
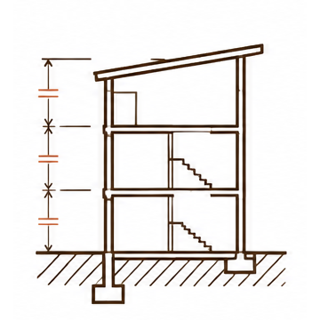
Clear drawings and a written specification a builder can actually follow. When builders aren't guessing, their prices come back honest instead of padded “just in case”.
05 /
Construction
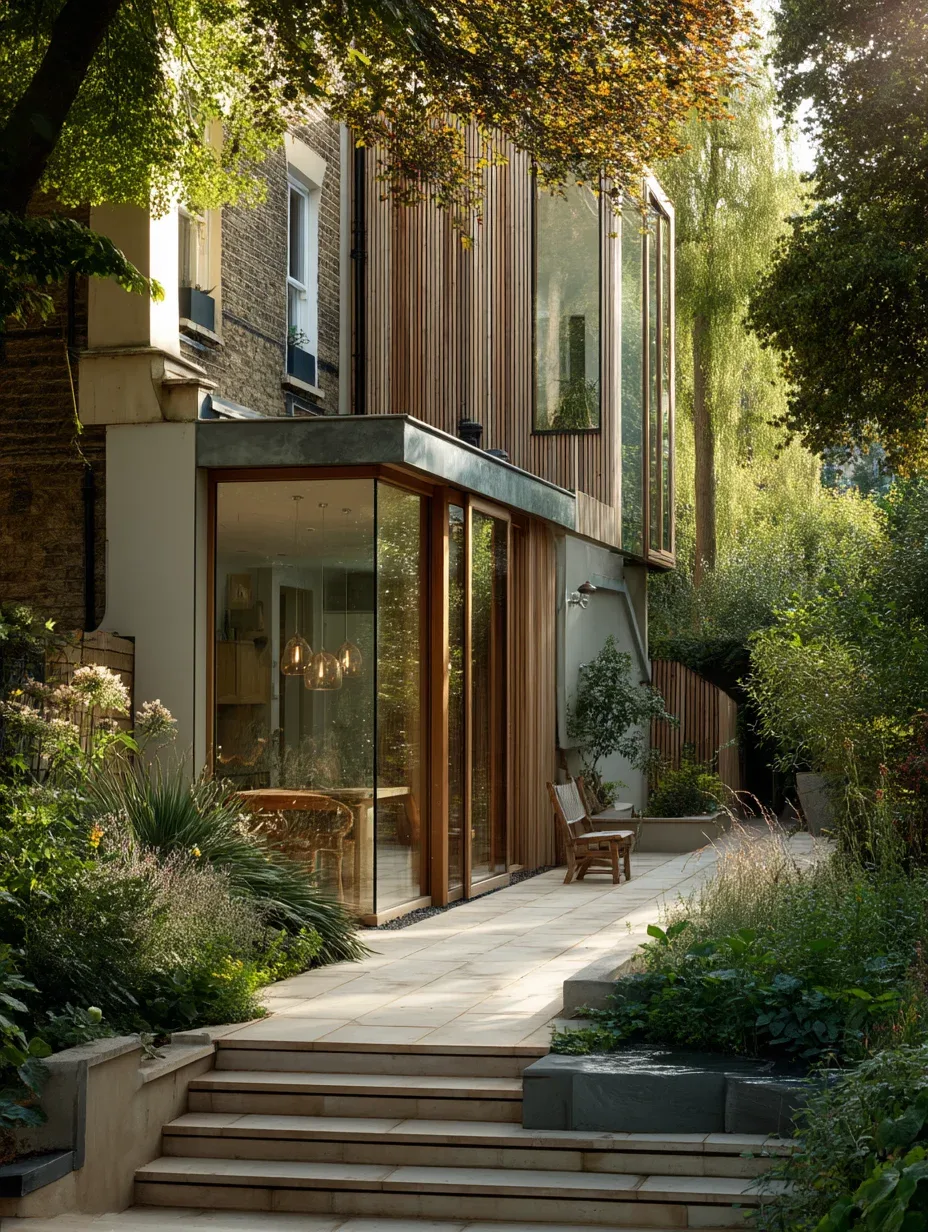
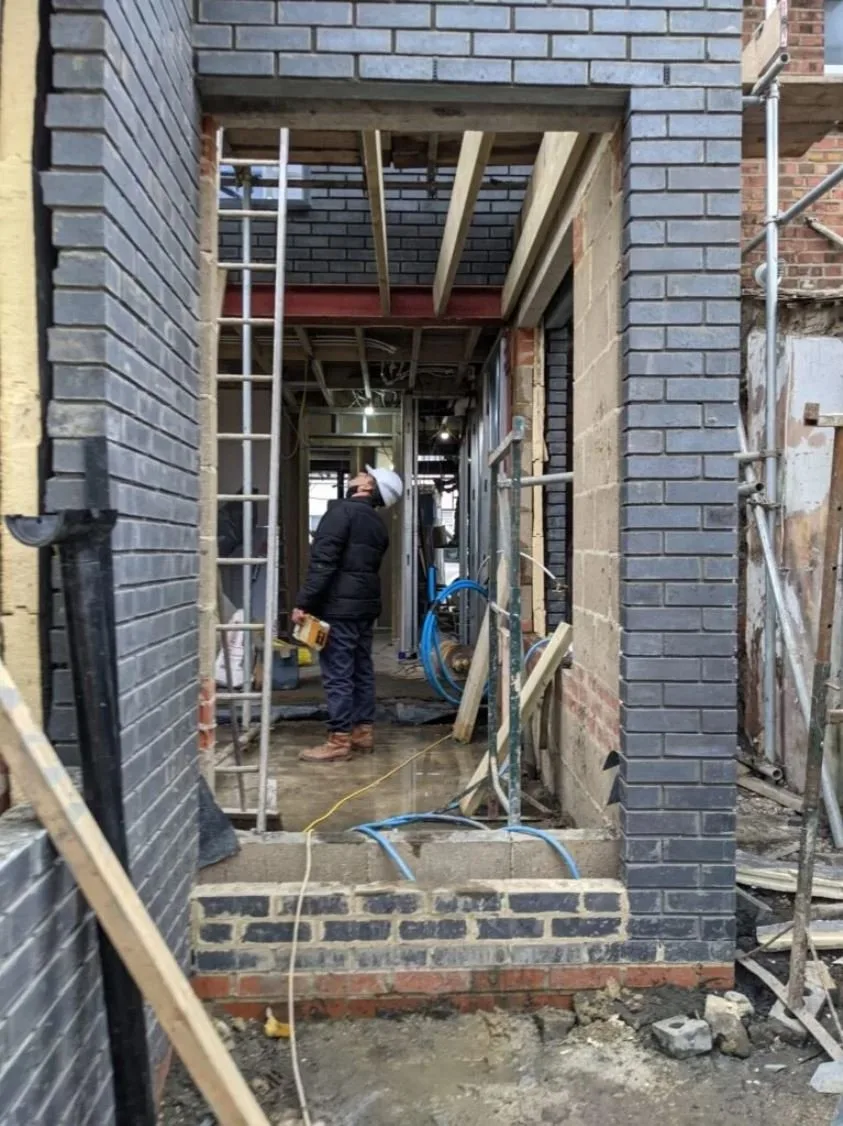
We spent years running building sites, so we tend to spot trouble before it gets expensive. We help you pick a builder, check the work and make sure what gets built is what was approved.
How our fees work
Your first fee covers Stages 0–2: the 3D scan, the model of your home and the concept design. You see it upfront, no surprises. Stage 3 planning drawings, or a Certificate of Lawfulness if you don't need full planning, are optional extras you only add if you need them.
See your indicative fee