
Planning guide · North London
Permitted development in North London: what you can build without planning
"Can't we just do it under permitted development?" It's the question we hear most. Sometimes the answer is a happy yes. Sometimes there's a catch hiding in your deeds or your roofline. Here's how to tell the difference.

Written by Dor Cohen, RIBA Chartered Architect, ARB Registered
Last updated
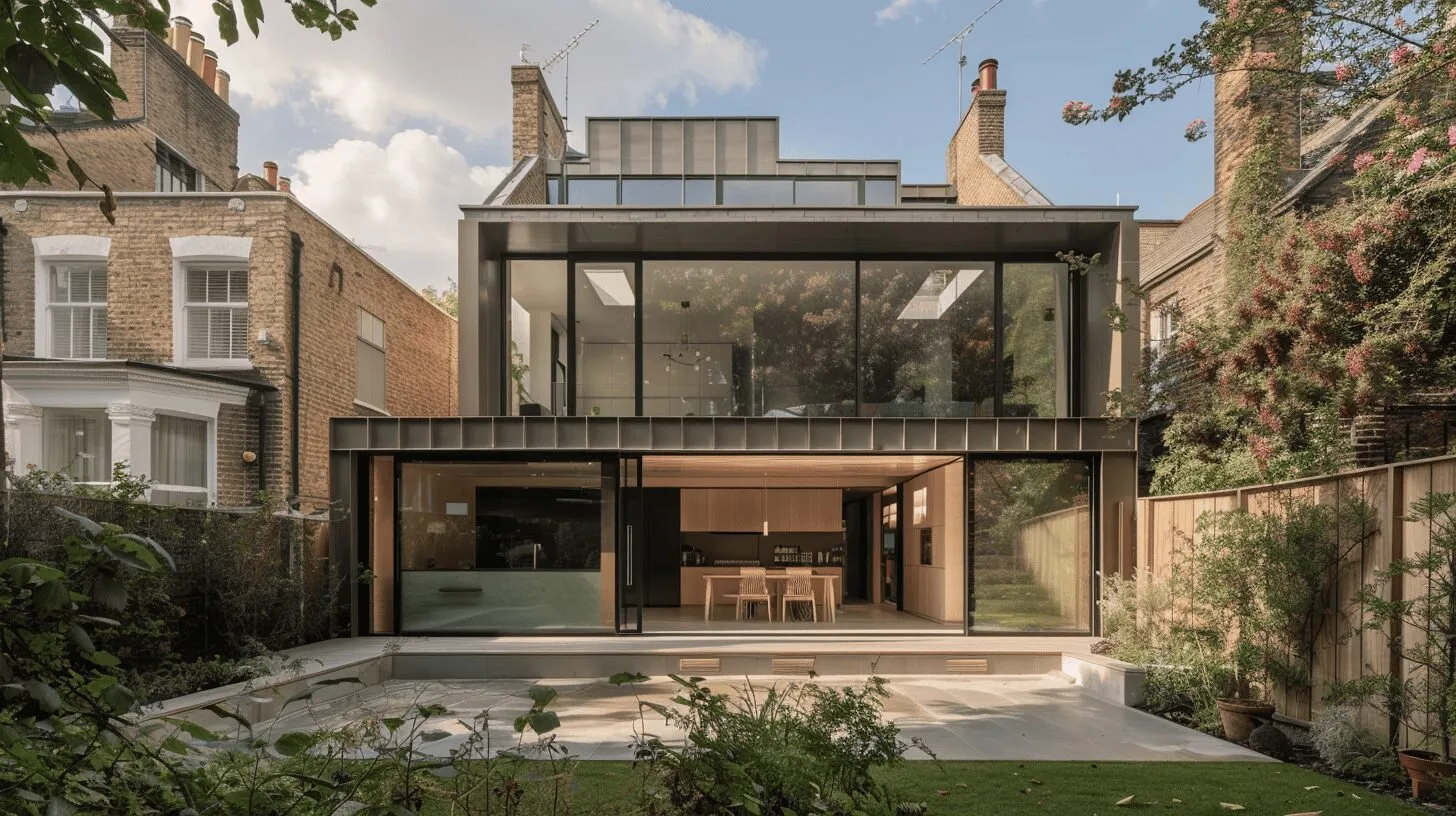
What can I build under permitted development in North London?
Permitted development lets you extend a house without a planning application, as long as you stay within national limits. For a single-storey rear extension that's 3m deep on a semi or terrace and 4m on a detached house, or up to 6m and 8m through the Prior Approval scheme. A loft can add 40 m³ on a terrace and 50 m³ on a semi or detached house. Flats have no permitted development rights, and conservation areas and Article 4 areas restrict them.
The limits that matter
These apply to houses only. Every rule has to be met; miss one and the whole project needs planning permission.
| Project | Allowance | Key conditions |
|---|---|---|
| Single-storey rear extension | 3m deep (semi/terrace), 4m (detached) | Max 4m high; 3m eaves within 2m of a boundary |
| Larger extension (Prior Approval) | 6m deep (semi/terrace), 8m (detached) | Single storey; neighbours consulted; 42-day decision |
| Side extension | Single storey, up to half the width of the house | Max 4m high; not on the street-facing side |
| Loft conversion | 40 m³ (terrace), 50 m³ (semi/detached) | Rear slope only; no higher ridge; set back from eaves |
| Garden coverage | Extensions and outbuildings under 50% of the land around the house | Includes extensions since 1948 |
Is the 6m Prior Approval worth it?
Sometimes. The scheme lets you go to 6m on a semi or terrace and 8m on a detached house. Your neighbours are told and can comment, and the council has 42 days to decide.
Our honest view: it depends on your budget and whether the extra depth genuinely improves the house. An extra 3m can be the difference between a cramped kitchen and a proper kitchen, dining and living space. But it also means more foundations, steel and glazing, and less garden. If the bigger room doesn't really change how you live, the standard 3m is often the smarter spend.
The four traps that catch people out
We see all of these regularly. Any one of them is enough to turn a permitted development project into a planning application.
- Flats and maisonettesThey have no permitted development rights at all. Every extension, dormer or new window needs full planning permission.
- Old extensionsAnything a previous owner added since 1948 counts towards your allowance. That old kitchen extension may have used up most of it.
- The roof ridge and front roofRaising the ridge for headroom, or any dormer facing the street, takes you out of permitted development straight away.
- Conservation and Article 4 areasHampstead Garden Suburb, Highgate, Belsize Park, Mill Hill and many more restrict or remove the rights. Check your address before you assume anything.
Quick check
Could your project be permitted development?
Is it a house (not a flat or maisonette)?
Is it outside a conservation area and Article 4 area, and not listed?
Will the roof ridge and street-facing roof stay as they are?
Is the house free of large previous extensions?
Answer the four questions to see where you stand.
Check your exact addressLawful Development Certificates: recommended, not required
You don't legally need one to build under permitted development. But a Lawful Development Certificate is the council's written confirmation that your project is lawful. It costs a modest council fee, takes about eight weeks, and it's the piece of paper a buyer's solicitor will ask for when you sell. Think of it as cheap insurance.
Some confident homeowners skip it and go straight to Building Control. That can work, but if a neighbour complains or a buyer asks questions later, you'll be proving it after the event rather than before.
Permitted development is a great shortcut when it fits. But don't squeeze a design into the rules if a planning application would give you a much better home.
How we take you through it
Check your address
Conservation area, Article 4, listed building, flood risk. Our free checker gives you a first answer in a minute.
Scan and 3D model
A Matterport scan becomes an accurate 3D model, so we can measure your allowance precisely, old extensions included.
Concept design within the rules
We design up to the limits, and tell you honestly if the better scheme needs planning.
Lawful Development Certificate or Prior Approval
Recommended, not required: usually decided in about 8 weeks. Prior Approval takes up to 42 days.
Building Regulations and builder prices
Permitted development still needs Building Control approval, structural design and, often, party wall notices.
Questions
Everything you need to know about working with DOR Architects.
On a house (not a flat), a single-storey rear extension up to 3m deep on a semi or terrace, or 4m on a detached house, and a rear dormer loft of up to 40 m³ (terrace) or 50 m³ (semi or detached), provided you meet the height, materials and garden-coverage rules and your home isn't in a conservation area or covered by an Article 4 direction.
It's a way of going deeper under permitted development: up to 6m on a semi or terrace and 8m on a detached house, single storey only. You notify the council, neighbours get 21 days to comment, and the council has 42 days to decide. It's worth it when the extra depth really changes how the ground floor works and the budget stretches to the extra build.
It isn't a legal requirement, but we recommend one. It's the council's written confirmation that your project is lawful, which settles questions from neighbours and makes selling or remortgaging much smoother.
No. Any extension, dormer or new window on a flat or maisonette needs full planning permission.
Yes. Anything added since 1 July 1948 counts towards your volume and garden coverage limits, even if a previous owner built it.
No. A loft that needs a higher ridge, or any roof extension facing the street, needs planning permission.
Use our free planning checker with your address, then confirm on your council's map. Barnet, Camden, Haringey, Brent and Harrow all publish their conservation areas and Article 4 directions.
Planning help near you
Not sure which route fits your home?
Send us your brief and we'll tell you honestly whether permitted development or planning gets you the better result.