
For community organisations · North London
How do we design a new community hall or place of worship?
Faith buildings and community halls designed to be flexible, welcoming and affordable to run. Use classes, planning, neighbours and funding explained.

Reviewed by Dor Cohen, RIBA Chartered Architect, ARB Registered
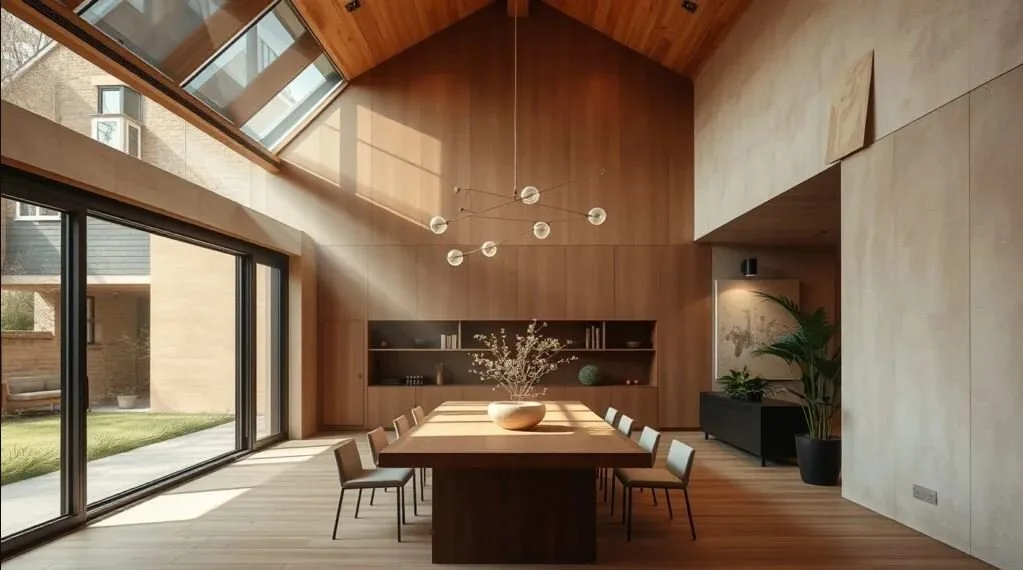
Faith & community halls in short
Begin with how the building will be used through the week, not just at peak times. Community halls and places of worship fall within Use Class F, and councils weigh parking, noise and neighbour impact. We design flexible, low-running-cost spaces and prepare clear drawings for planning, members and funders.
Who it's for
- Faith communities
- Charities and community associations
- Councils and trusts

What we deliver, stage by stage
Stage 0–1
Brief workshops, usage patterns and site check, so the building fits how it's really used.
Stage 2
Concept design and clear visuals your committee, members and funders can understand.
Stage 3
Planning application, including consultation with the bodies that usually have a say on your type of building.
Stage 4+
Technical drawings and tender support, so the budget you raised matches what gets built.
Planning and regulations that apply
General guidance only. Rules change and every site is different, so we confirm what applies to yours.
- Use classesPlaces of worship are Class F1; community halls are Class F2. A change into these uses usually needs planning permission. Planning Portal: use classes
- Neighbour impactCouncils look closely at noise, parking and hours of use for assembly buildings.
- AccessibilityBuildings used by the public must meet Building Regulations Part M access requirements. GOV.UK: Building Regulations approval
Local planning knowledge
Faith & community halls across North London and South Hertfordshire
Every council reads the national rules through its own guidance. Here's what usually matters in the boroughs we work in.
Barnet
Barnet Residential Design Guidance SPD
Barnet has many community, faith and sports facilities in residential streets, so neighbour amenity, parking and noise are usually the key planning tests.
Camden
Camden Planning Guidance: Home Improvements
Camden values community uses and resists their loss, which helps proposals that keep or improve facilities on site.
Brent
Brent Residential Extensions and Alterations SPD
Brent supports new and improved community facilities where they are accessible and don't harm neighbours.
Haringey
Haringey Local Plan and conservation area appraisals
Haringey looks for community buildings that serve local need and are well connected by public transport.
Harrow
Harrow Residential Design Guide SPD
Harrow supports community facilities that meet local need, with Green Belt policy affecting sites on its northern edge.
Hertsmere
Hertsmere Local Plan and Green Belt policy
Sports and community buildings in the Green Belt can be acceptable when they support outdoor recreation and stay modest in scale.
Is your site in a conservation area?
Enter your full address to check conservation areas, listed buildings, Article 4, Green Belt and flood zones before you design anything.
Check your address
Common risks and how we handle them
- Noise and parking objectionsWe plan entrances, acoustics and travel information to address common concerns.
- High running costsInsulation, daylight and simple services keep bills manageable.
Related
Questions
Everything you need to know about working with DOR Architects.
Usually with planning permission for change of use to Class F1.
Yes. Flexible partitions and storage let different groups share a building.
We can present options and visuals to your committee or members.
Per project, in a written proposal.
Yes. We're based in Golders Green, North West London, and work on faith & community halls across Barnet, Camden, Brent, Haringey, Harrow and South Hertfordshire. Each council has its own design guidance, which we check for your site from the start.
Use our free conservation area and site checker. Enter the full address and it checks conservation areas, listed buildings, Article 4 directions, Green Belt and flood zones, then explains what each means.
Councils aim to decide minor applications within 8 weeks and major applications within 13 weeks of validation. Pre-application advice beforehand usually adds a few weeks but reduces risk.
Tell us about your site
Send us a WhatsApp message with the address and your aims. We'll reply with next steps.