
For homeowners · North London
Do I need planning permission for a garden room?
Garden studios, offices and annexes designed to fit permitted development where possible. Height limits, boundaries and when an annexe needs planning explained.

Reviewed by Dor Cohen, RIBA Chartered Architect, ARB Registered
Garden rooms & outbuildings in short
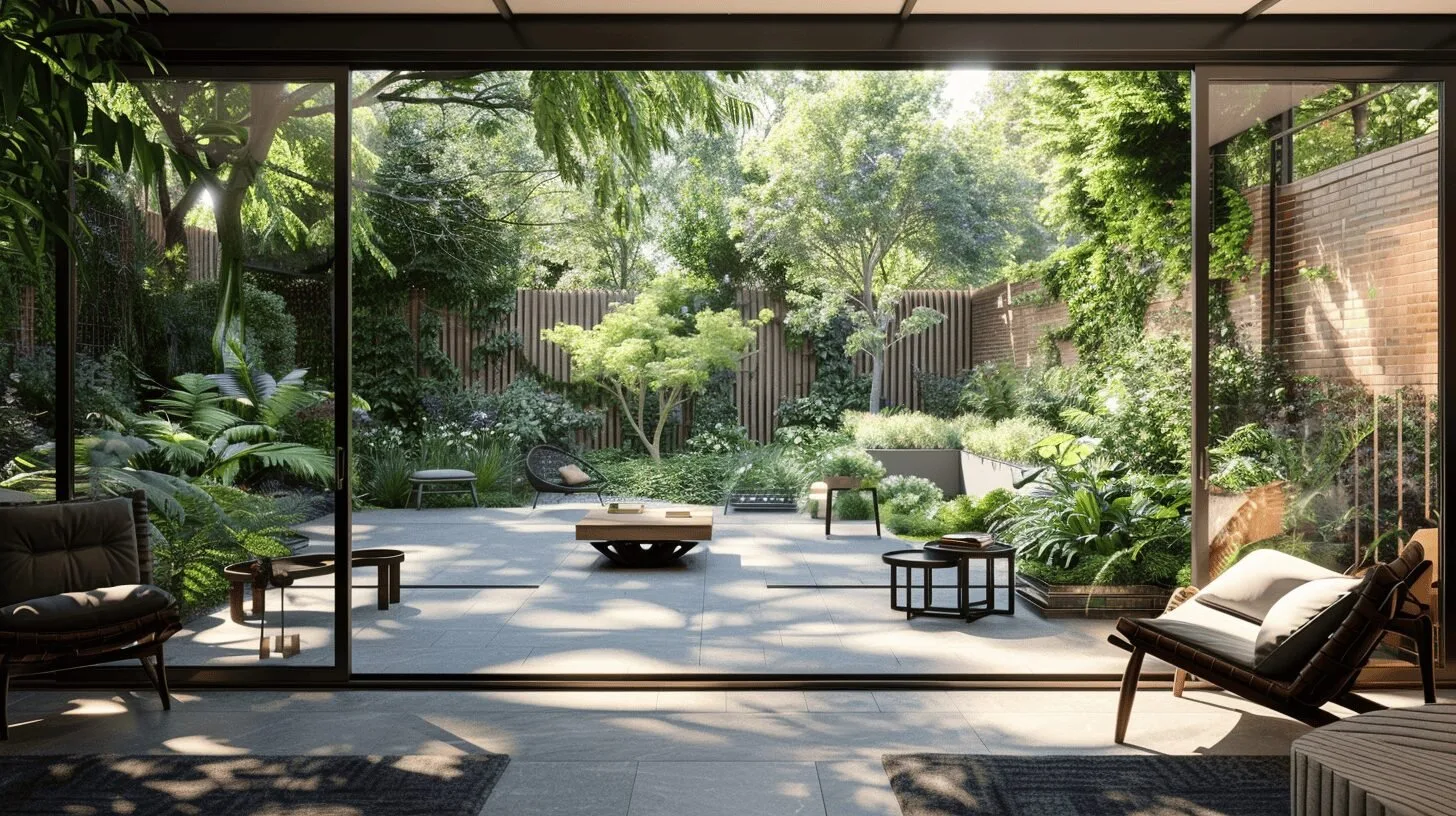
Often not. Outbuildings can be permitted development if they're single storey, no more than 2.5m high within 2m of a boundary, cover no more than half the garden and aren't used as separate living accommodation. Conservation areas, listed buildings and Article 4 directions change this, so we check your address first.
Who it's for
- Homeowners wanting a home office or studio
- Families planning a gym, playroom or hobby space
- Owners considering an annexe for a relative
What we deliver, stage by stage
Stages 0–1
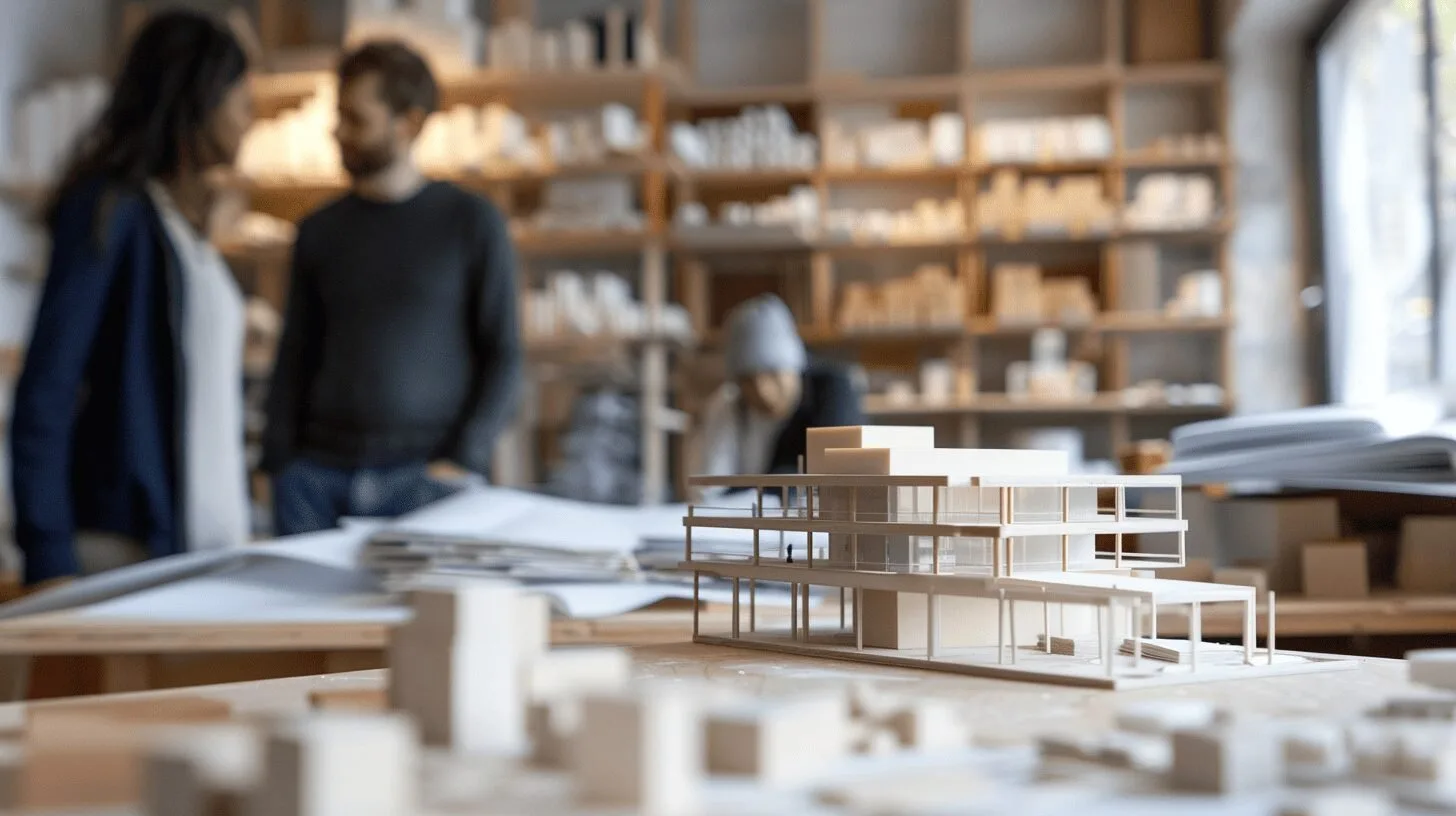
Matterport 3D scan of your home, producing a point cloud we use to build an accurate existing 3D model and existing drawings.
Stage 2
Concept design developed in 3D, reviewed with you on a video call, then proposed concept drawings once you're happy.
Stage 3 (optional)
If planning or a Certificate of Lawfulness is needed: planning drawings, the application, CIL form and flood risk check, managed to a decision.
Stage 4 (optional)
Building Control drawings and notes, coordinated with your structural engineer and sent to the Approved Inspector.
Planning and regulations that apply
General guidance only. Rules change and every site is different, so we confirm what applies to yours.
- Height and positionUnder Class E permitted development, outbuildings within 2m of a boundary are limited to 2.5m high; elsewhere up to 4m with a dual-pitched roof or 3m otherwise. GOV.UK: permitted development rights
- UsePermitted development covers uses incidental to the house. Sleeping accommodation or a self-contained annexe normally needs planning permission.
- Designated landIn conservation areas, outbuildings to the side of a house need permission, and listed buildings need consent.
Local planning knowledge
Garden rooms & outbuildings across North London and South Hertfordshire
Every council reads the national rules through its own guidance. Here's what usually matters in the boroughs we work in.
Barnet
Barnet Residential Design Guidance SPD
Barnet assesses extensions against its Residential Design Guidance, with attention to garden depth, neighbour light and suburban character. Hampstead Garden Suburb also needs separate approval from the Suburb Trust.
Camden
Camden Planning Guidance: Home Improvements
Much of Camden is in conservation areas, where design quality and materials are closely reviewed. Basements have their own Camden guidance and usually need a basement impact assessment.
Brent
Brent Residential Extensions and Alterations SPD
Brent's extensions guidance sets out rear extension depths and dormer approaches, with stricter expectations in its conservation areas such as Queen's Park.
Haringey
Haringey Local Plan and conservation area appraisals
Highgate and Muswell Hill have conservation areas with detailed appraisals, so roof forms, windows and front gardens matter.
Harrow
Harrow Residential Design Guide SPD
Harrow's Residential Design Guide sets out extension depths, roof forms and spacing, and parts of Stanmore are in conservation areas or Green Belt.
Hertsmere
Hertsmere Local Plan and Green Belt policy
Much of Hertsmere is Green Belt, where extensions must stay proportionate to the original house.
Is your site in a conservation area?
Enter your full address to check conservation areas, listed buildings, Article 4, Green Belt and flood zones before you design anything.
Check your address
Common risks and how we handle them
- Building too high near a fenceWe design to the measured boundary distances from the scan, not guesswork.
- Use drifting into an annexeWe advise early whether planning or a Certificate of Lawfulness gives you certainty.
Related
Questions
Everything you need to know about working with DOR Architects.
Not under permitted development. A garden room used for sleeping or as a self-contained annexe normally needs planning permission.
Small outbuildings under 30m² without sleeping accommodation are often exempt, depending on size and distance from the boundary.
It's optional but gives written proof the building is lawful, which helps when you sell.
Yes. Use our conservation area checker on your address, then we confirm what applies.
Yes. We're based in Golders Green, North West London, and work on garden rooms & outbuildings across Barnet, Camden, Brent, Haringey, Harrow and South Hertfordshire. Each council has its own design guidance, which we check for your site from the start.
Use our free conservation area and site checker. Enter the full address and it checks conservation areas, listed buildings, Article 4 directions, Green Belt and flood zones, then explains what each means.
Councils aim to decide householder applications within 8 weeks of validation. A Certificate of Lawfulness for permitted development has the same 8-week target.
Ready to start your design?
Answer a few quick questions and see your estimated fee straight away.