
For homeowners · North London
Can you redesign my home's layout without extending?
Architects for internal reconfigurations in North London: better flow, light and storage, often without extending. 3D scan, concept design and Building Regulations support.

Reviewed by Dor Cohen, RIBA Chartered Architect, ARB Registered
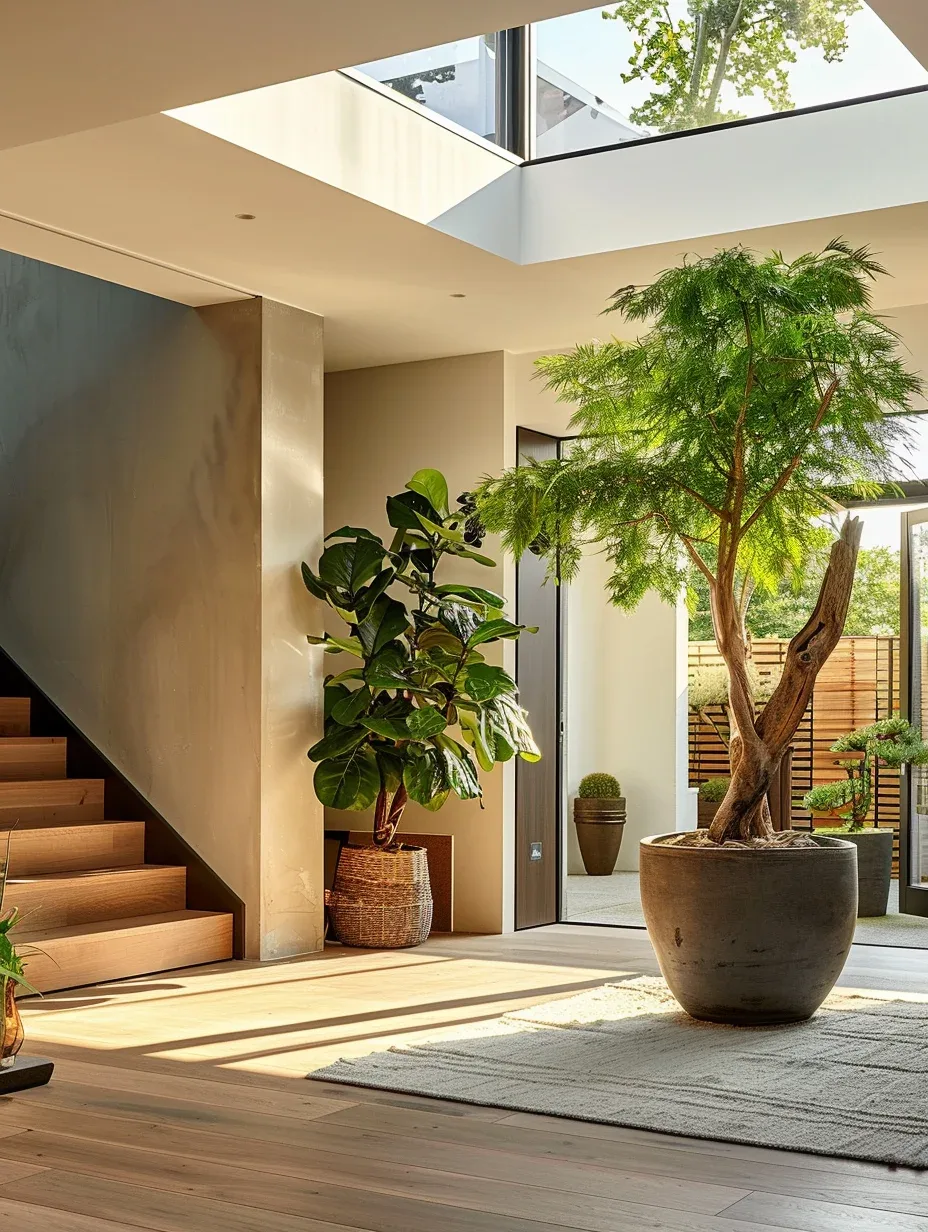
Reconfigurations in short
Yes. Many homes gain more from rethinking the existing layout than from adding space. Internal changes to a house usually don't need planning permission, unless it is listed, but removing walls or changing stairs and escape routes needs Building Regulations approval. We scan your home, test layouts in 3D and show you the options on a video call.
Who it's for
- Homeowners whose house feels cramped or dark but has enough floor area
- Buyers planning work before moving in
- Families adapting a home as needs change

What we deliver, stage by stage
Stages 0–1
Matterport 3D scan of your home, producing a point cloud we use to build an accurate existing 3D model and existing drawings.
Stage 2
Concept design developed in 3D, reviewed with you on a video call, then proposed concept drawings once you're happy.
Stage 3 (optional)
If planning or a Certificate of Lawfulness is needed: planning drawings, the application, CIL form and flood risk check, managed to a decision.
Stage 4 (optional)
Building Control drawings and notes, coordinated with your structural engineer and sent to the Approved Inspector.
Planning and regulations that apply
General guidance only. Rules change and every site is different, so we confirm what applies to yours.
- Planning permissionInternal alterations to a house generally don't need planning permission. Listed buildings need listed building consent for internal works too. GOV.UK: permitted development rights
- Building RegulationsRemoving load-bearing walls, altering stairs or changing fire escape routes needs Building Regulations approval and usually a structural engineer. GOV.UK: Building Regulations approval
- Party Wall ActCutting into a shared wall, for example for steel beams, may need a Party Wall notice to your neighbour.
Local planning knowledge
Reconfigurations across North London and South Hertfordshire
Every council reads the national rules through its own guidance. Here's what usually matters in the boroughs we work in.
Barnet
Barnet Residential Design Guidance SPD
Barnet assesses extensions against its Residential Design Guidance, with attention to garden depth, neighbour light and suburban character. Hampstead Garden Suburb also needs separate approval from the Suburb Trust.
Camden
Camden Planning Guidance: Home Improvements
Much of Camden is in conservation areas, where design quality and materials are closely reviewed. Basements have their own Camden guidance and usually need a basement impact assessment.
Brent
Brent Residential Extensions and Alterations SPD
Brent's extensions guidance sets out rear extension depths and dormer approaches, with stricter expectations in its conservation areas such as Queen's Park.
Haringey
Haringey Local Plan and conservation area appraisals
Highgate and Muswell Hill have conservation areas with detailed appraisals, so roof forms, windows and front gardens matter.
Harrow
Harrow Residential Design Guide SPD
Harrow's Residential Design Guide sets out extension depths, roof forms and spacing, and parts of Stanmore are in conservation areas or Green Belt.
Hertsmere
Hertsmere Local Plan and Green Belt policy
Much of Hertsmere is Green Belt, where extensions must stay proportionate to the original house.
Is your site in a conservation area?
Enter your full address to check conservation areas, listed buildings, Article 4, Green Belt and flood zones before you design anything.
Check your address
Common risks and how we handle them
- Unknown structure behind the plasterThe 3D scan and existing model flag likely load paths early, so the engineer is briefed properly.
- Losing light or storage elsewhereWe test options in 3D so you see the whole floor working, not just one room.
Related
Questions
Everything you need to know about working with DOR Architects.
Usually not for a house that isn't listed, but you do need Building Regulations approval if the wall is load-bearing.
Often, because there are no new foundations or roof. It depends on how much structure changes, which the concept stage clarifies.
Yes. We design the layout so a future extension or loft can follow without undoing work.
No. We start remotely from your brief, photos and a video call. Complete and Signature packages include a one-hour site meeting once you've appointed us.
Yes. We're based in Golders Green, North West London, and work on reconfigurations across Barnet, Camden, Brent, Haringey, Harrow and South Hertfordshire. Each council has its own design guidance, which we check for your site from the start.
Use our free conservation area and site checker. Enter the full address and it checks conservation areas, listed buildings, Article 4 directions, Green Belt and flood zones, then explains what each means.
Councils aim to decide householder applications within 8 weeks of validation. A Certificate of Lawfulness for permitted development has the same 8-week target.
Ready to start your design?
Answer a few quick questions and see your estimated fee straight away.