
For homeowners · North London
Can an architect design a new house on my plot?
Bespoke new-build and replacement homes designed in 3D by a RIBA Chartered architect. Plot appraisal, planning, Building Regulations and CIL explained.

Reviewed by Dor Cohen, RIBA Chartered Architect, ARB Registered
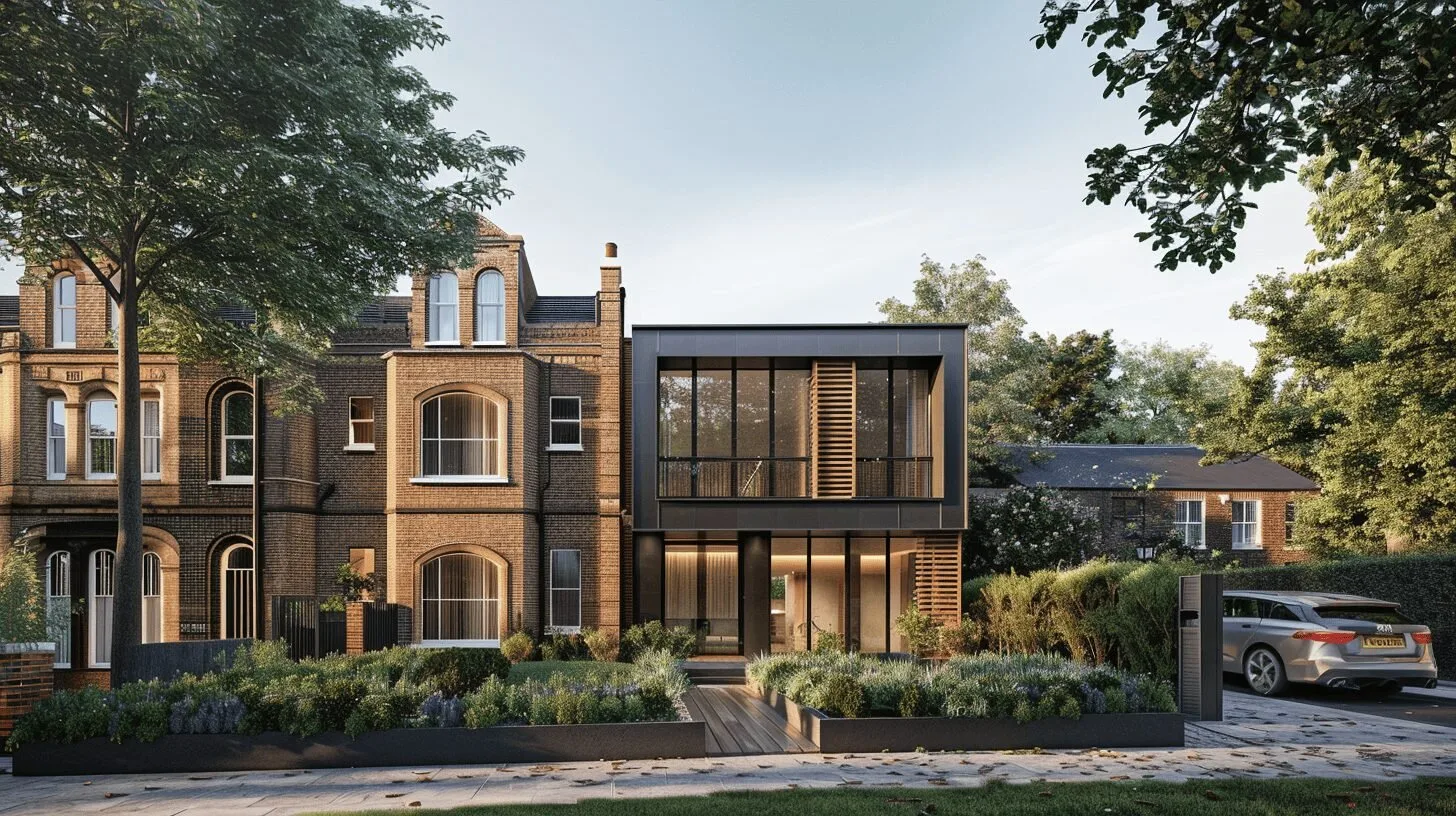
New-build homes in short
Yes. A new or replacement house needs full planning permission, so the first step is testing what the plot and local policy allow. We appraise the site, design the house in 3D around how you live, and prepare the planning application, including any self-build CIL exemption you may be eligible for.
Who it's for
- Owners of a plot or large garden
- Homeowners replacing an existing house
- Self-builders wanting a design-led home

What we deliver, stage by stage
Stage 0–1
Plot appraisal: local plan policy, neighbours, access and constraints, with a measured survey or scan of what's there.
Stage 2
Concept scheme in 3D with area schedules, so the numbers and the design are tested together.
Stage 3
Planning drawings, design and access statement and coordination of specialist reports, managed through to a decision.
Stage 4+
Technical drawings and specification written with a contractor's eye, so tenders come back accurate.
Planning and regulations that apply
General guidance only. Rules change and every site is different, so we confirm what applies to yours.
- Full planning permissionNew dwellings are not permitted development and need full planning permission from the council.
- Community Infrastructure LevyNew homes are usually liable for CIL. Self-builders can apply for an exemption, but it must be claimed before work starts. GOV.UK: Community Infrastructure Levy
- Biodiversity Net GainMost new developments must deliver a 10% biodiversity net gain. Self-build and custom-build homes can be exempt in some cases. GOV.UK: Biodiversity Net Gain
- Building RegulationsA new home must meet current energy (Part L), ventilation and overheating standards. GOV.UK: Building Regulations approval
Local planning knowledge
New-build homes across North London and South Hertfordshire
Every council reads the national rules through its own guidance. Here's what usually matters in the boroughs we work in.
Barnet
Barnet Residential Design Guidance SPD
Barnet assesses extensions against its Residential Design Guidance, with attention to garden depth, neighbour light and suburban character. Hampstead Garden Suburb also needs separate approval from the Suburb Trust.
Camden
Camden Planning Guidance: Home Improvements
Much of Camden is in conservation areas, where design quality and materials are closely reviewed. Basements have their own Camden guidance and usually need a basement impact assessment.
Brent
Brent Residential Extensions and Alterations SPD
Brent's extensions guidance sets out rear extension depths and dormer approaches, with stricter expectations in its conservation areas such as Queen's Park.
Haringey
Haringey Local Plan and conservation area appraisals
Highgate and Muswell Hill have conservation areas with detailed appraisals, so roof forms, windows and front gardens matter.
Harrow
Harrow Residential Design Guide SPD
Harrow's Residential Design Guide sets out extension depths, roof forms and spacing, and parts of Stanmore are in conservation areas or Green Belt.
Hertsmere
Hertsmere Local Plan and Green Belt policy
Much of Hertsmere is Green Belt, where extensions must stay proportionate to the original house.
Is your site in a conservation area?
Enter your full address to check conservation areas, listed buildings, Article 4, Green Belt and flood zones before you design anything.
Check your address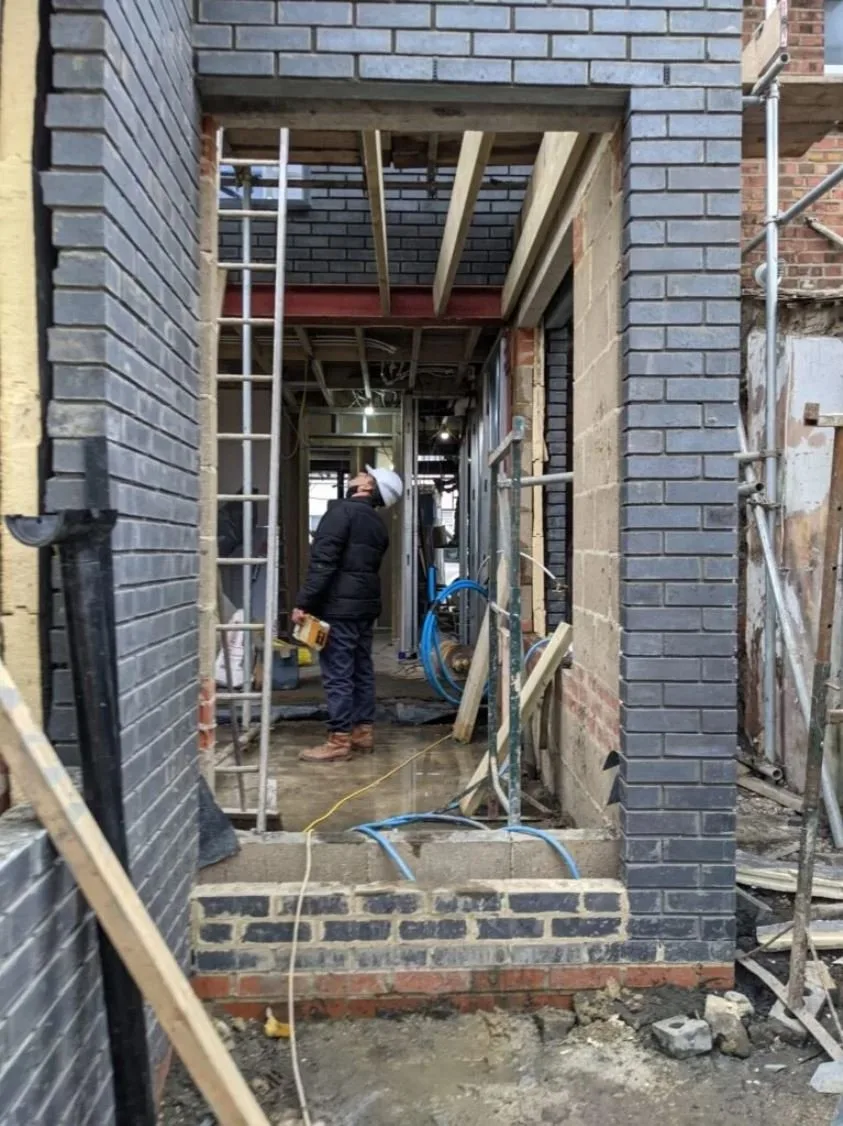
Common risks and how we handle them
- Overlooking and scale objectionsWe test massing against neighbours in 3D before the design is fixed.
- Missing the CIL self-build exemptionWe flag the forms and timing at planning stage so the claim is made before work starts.
Related
Questions
Everything you need to know about working with DOR Architects.
The statutory target for a minor application is eight weeks from validation, though councils can take longer.
Sometimes. It depends on access, plot size, neighbours and local policy. A feasibility study answers this before you spend on design.
You can apply for a self-build exemption, but it must be granted before work starts or it's lost.
Yes. Every project is modelled in 3D so you can see the house before it's built.
Yes. We're based in Golders Green, North West London, and work on new-build homes across Barnet, Camden, Brent, Haringey, Harrow and South Hertfordshire. Each council has its own design guidance, which we check for your site from the start.
Use our free conservation area and site checker. Enter the full address and it checks conservation areas, listed buildings, Article 4 directions, Green Belt and flood zones, then explains what each means.
Councils aim to decide householder applications within 8 weeks of validation. A Certificate of Lawfulness for permitted development has the same 8-week target.
Ready to start your design?
Answer a few quick questions and see your estimated fee straight away.