
House-type guide · Chalet bungalows
Chalet bungalows: small houses with a lot of potential
Chalet bungalows, the ones with bedrooms tucked into the roof, are common around Mill Hill, Edgware and Totteridge. They often sit on generous plots, which makes them some of the most exciting houses to transform.

Written by Dor Cohen, RIBA Chartered Architect, ARB Registered
Last updated
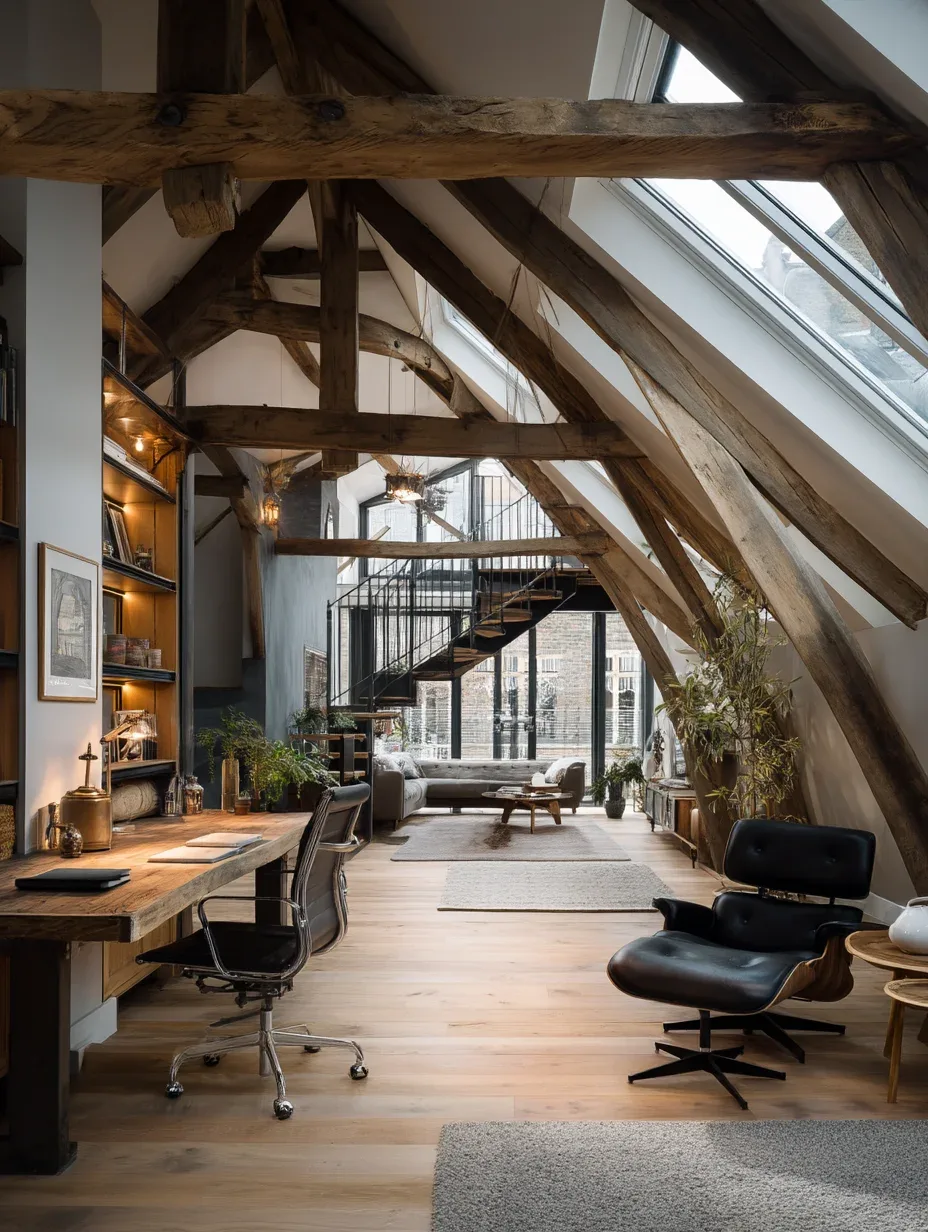
Can you extend a chalet bungalow?
Yes. Common options are bigger rear dormers to make the upstairs rooms usable, raising the roof to create a proper first floor, and single-storey rear or side extensions. Rear dormers and modest extensions can sometimes use permitted development, but raising the ridge always needs planning permission. Because upstairs ceilings are often low, the structure and insulation usually need upgrading too.
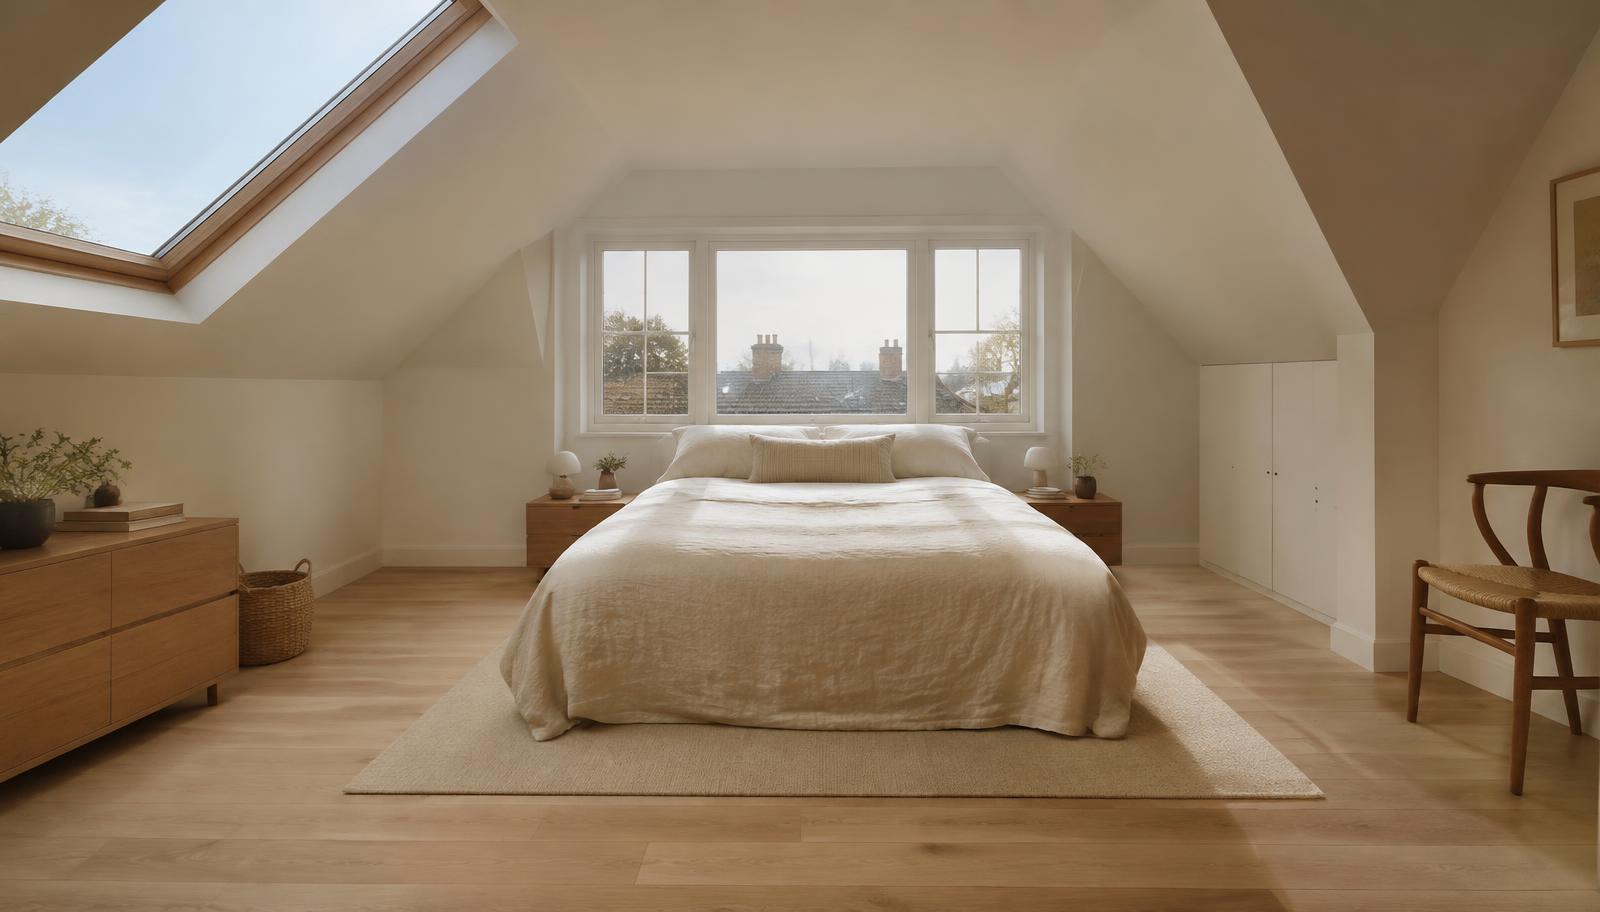
Your options
From a light refresh to a whole new house.
- Bigger rear dormerTurns sloping-ceiling rooms into proper bedrooms and a bathroom.
- Raise the roofCreates a full first floor. A big change, and always a planning application.
- Rear or side extensionUses the generous plot for a large kitchen and living space.
- RebuildSometimes the honest answer. We'll compare it with extending.
What to watch for
- Low ceilings upstairsHead height in the roof often limits what's possible without lifting it.
- Cold rooms in the roofOlder chalets are poorly insulated; upgrading is usually part of the job.
- The streetOn a road of bungalows, a big new first floor gets close attention.
- StructureWalls and foundations weren't always built for more weight.
Chalet bungalows are often the hidden gems of a street. The plot is the real asset, and the house is the starting point.
Questions
Everything you need to know about working with DOR Architects.
Often, but raising the roof always needs planning permission, and the council will look at the street and neighbours carefully.
A rear dormer may fall under permitted development if it stays within the volume limits. Front dormers and anything raising the ridge need planning permission.
Sometimes. A structural engineer checks the walls and foundations. Allow £1,500–£3,000 for the engineer.
It depends on the house. For some chalet bungalows a careful rebuild gives a better home for a similar cost. We'll look at both honestly.
It varies hugely with the scope. Single-storey work is typically £2,500–£3,500 per m² excluding VAT; roof works depend on the structure. We give a realistic range once we've seen the scan.
Local help in Barnet
Own a chalet bungalow?
Send us your brief and we'll show you what the house and plot could become.