
Planning guide · Haringey
Haringey planning permission: a guide for terrace owners
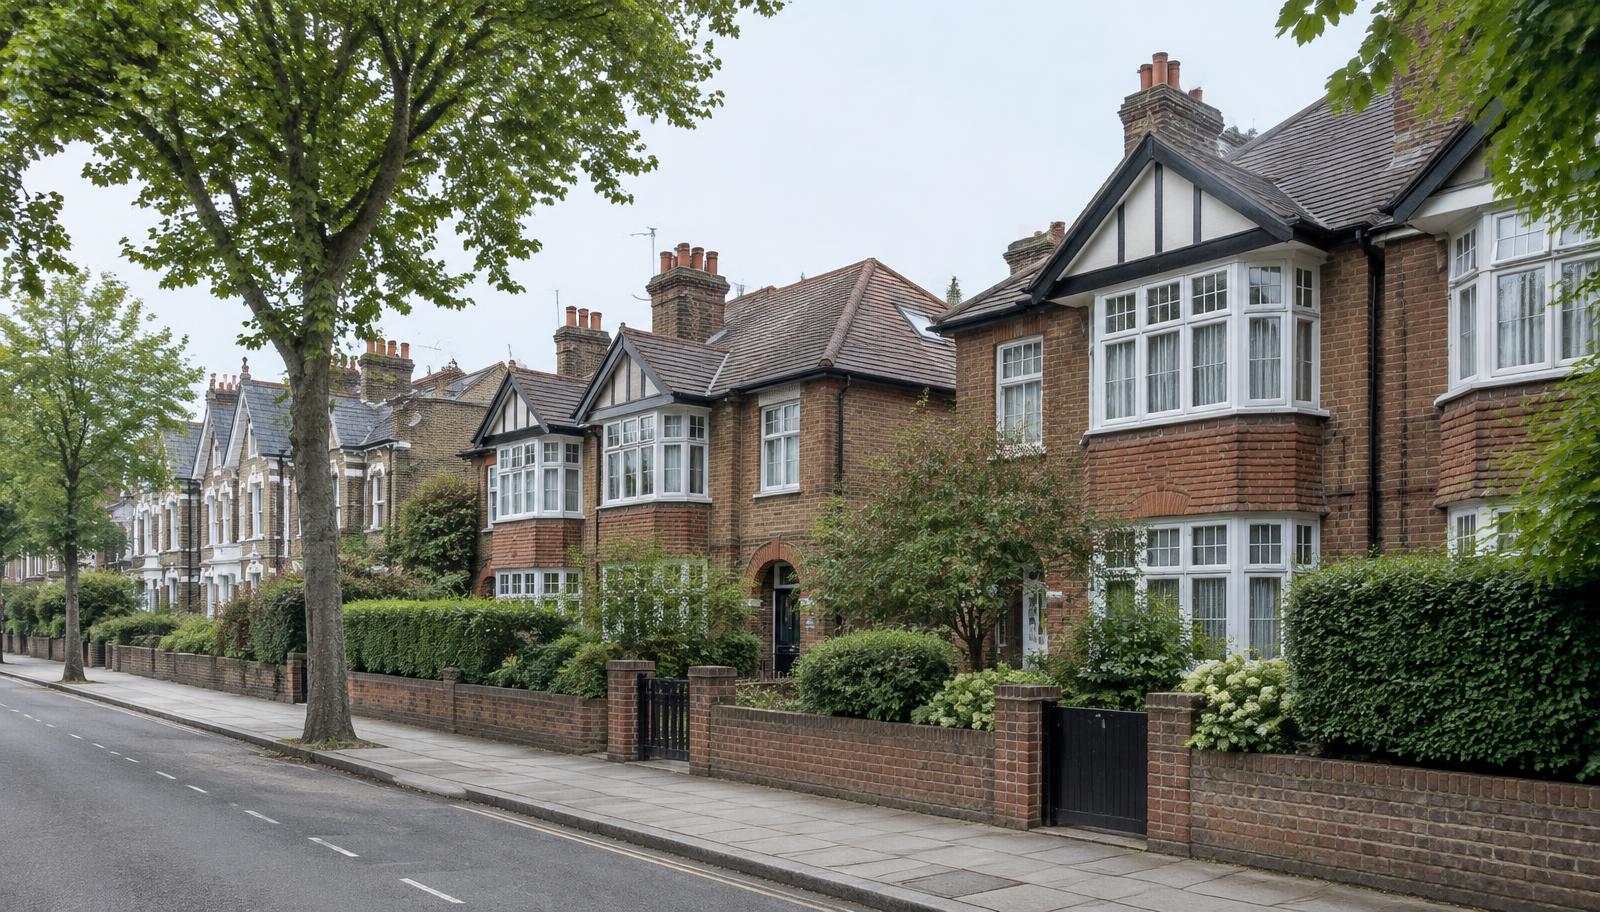
Haringey is wall-to-wall Victorian and Edwardian terraces, from Crouch End to Muswell Hill. Lovely houses, tight plots, and neighbours very close by. That's exactly what Haringey's planners think about.

Written by Dor Cohen, RIBA Chartered Architect, ARB Registered
Last updated
How does planning permission work in Haringey?
Haringey decides householder applications against its Local Plan and design guidance, focusing on neighbours' light and outlook, the scale of extensions on narrow plots and the character of streets, particularly in its conservation areas. A householder application normally gets a decision within 8 weeks once validated. Some streets also have Article 4 directions that remove permitted development rights.
What Haringey looks for
On narrow terrace plots, small changes have big effects next door.
- Light and outlook next doorOn a terrace, your neighbour's kitchen window is often a metre away. Height on the boundary matters most.
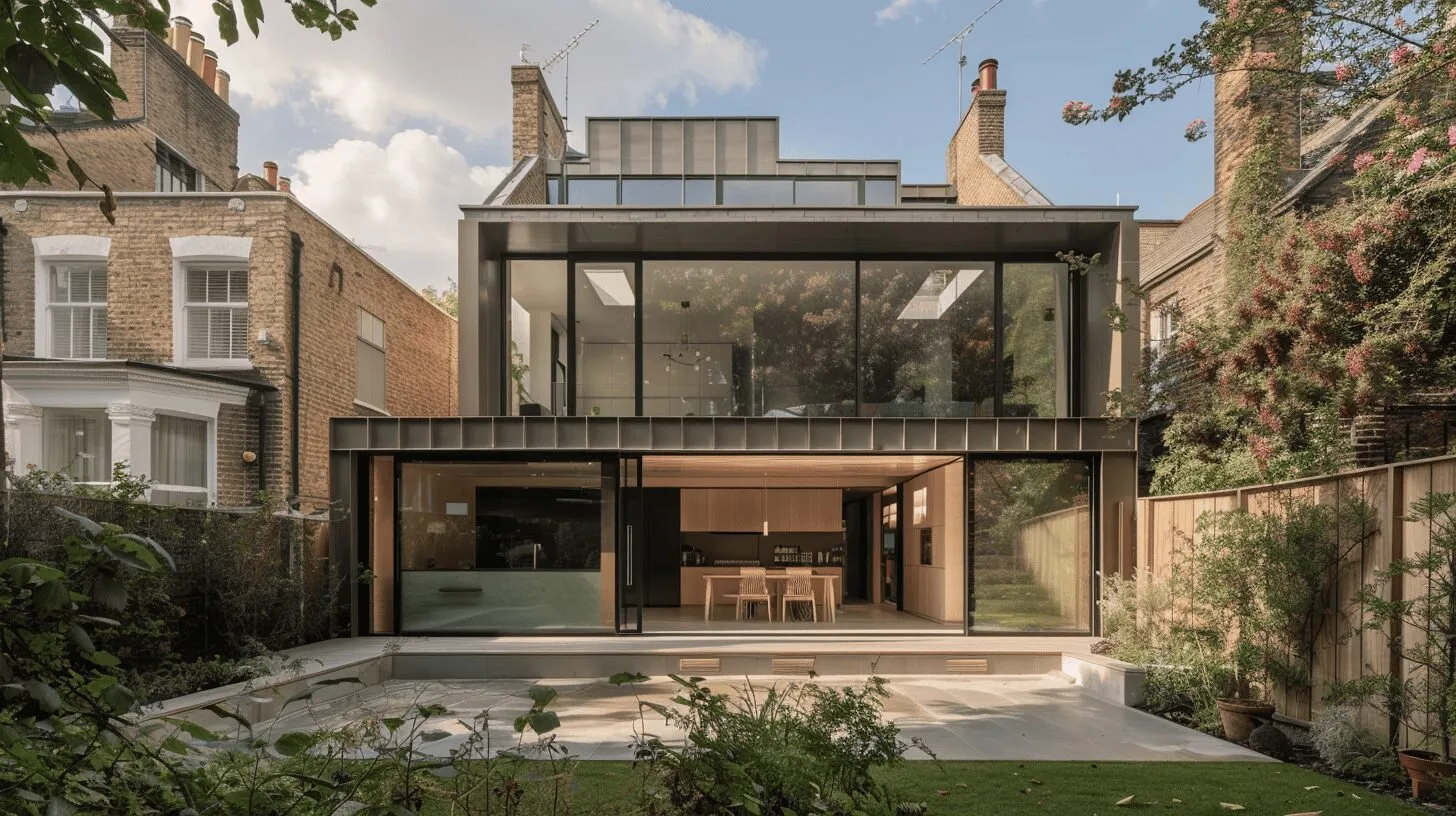
- Scale on a narrow plotWraparound extensions are possible, but they need to leave the house and garden in balance.
- Street characterFront elevations and front roof slopes are protected far more than the back.
- Keeping some gardenAn extension that eats the whole yard is a hard sell.
The traps
- Conservation areasMuswell Hill, Crouch End, Highgate and others. Fewer rights and closer scrutiny of materials.
- Article 4 directionsSome streets need permission for windows, doors or front changes you'd usually do freely.
- Converted flatsMany Haringey houses are now flats, which have no permitted development rights.
- Previous extensionsOld outriggers and earlier additions count towards your allowances.
Terraces are a team sport. Design with next door in mind and Haringey tends to meet you halfway.
Questions
Everything you need to know about working with DOR Architects.
The target is 8 weeks from validation, plus time for validation itself and any changes requested.
Usually, yes. It's one of the most common projects in the borough. The key is managing the impact on next door's windows and the height on the boundary.
Large parts of both are. Check your exact address with our free planning checker.
Many houses outside conservation and Article 4 areas can for a modest rear extension or loft. Flats can't.
Mostly extensions that are too tall or deep on the boundary, wraparounds that overwhelm a small yard, front dormers, or harm to a conservation area.
Local help in Haringey
Planning something in Haringey?
Send us your brief and we'll tell you honestly what's likely to fly on your street.