
House-type guide · Victorian terraces
Extending a Victorian terrace: making a narrow house feel generous
Victorian terraces are long, narrow and often a bit dark in the middle. The good news: that's exactly the kind of problem a well-designed extension solves. Here's what usually works, and what to watch for.

Written by Dor Cohen, RIBA Chartered Architect, ARB Registered
Last updated
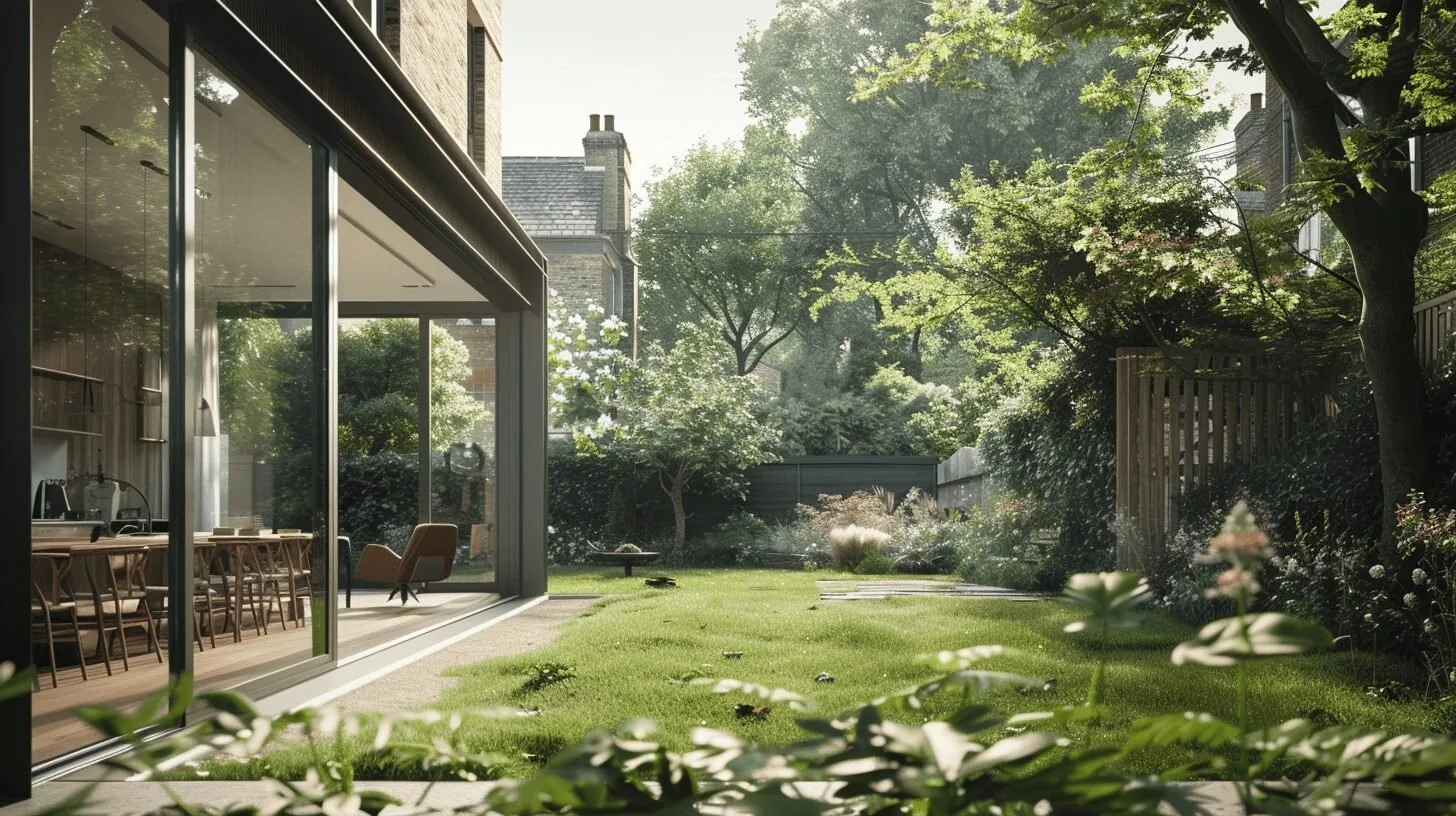
What is the best way to extend a Victorian terrace?
The most popular options are a side-return extension, which fills the narrow passage beside the back addition to widen the kitchen, a wraparound that combines side-return and rear extension, and a rear dormer loft conversion. In North London, single-storey extensions typically cost £2,500–£3,500 per m² to build, excluding VAT. Many terraces can use permitted development, but conservation areas, Article 4 streets and flats need planning permission.
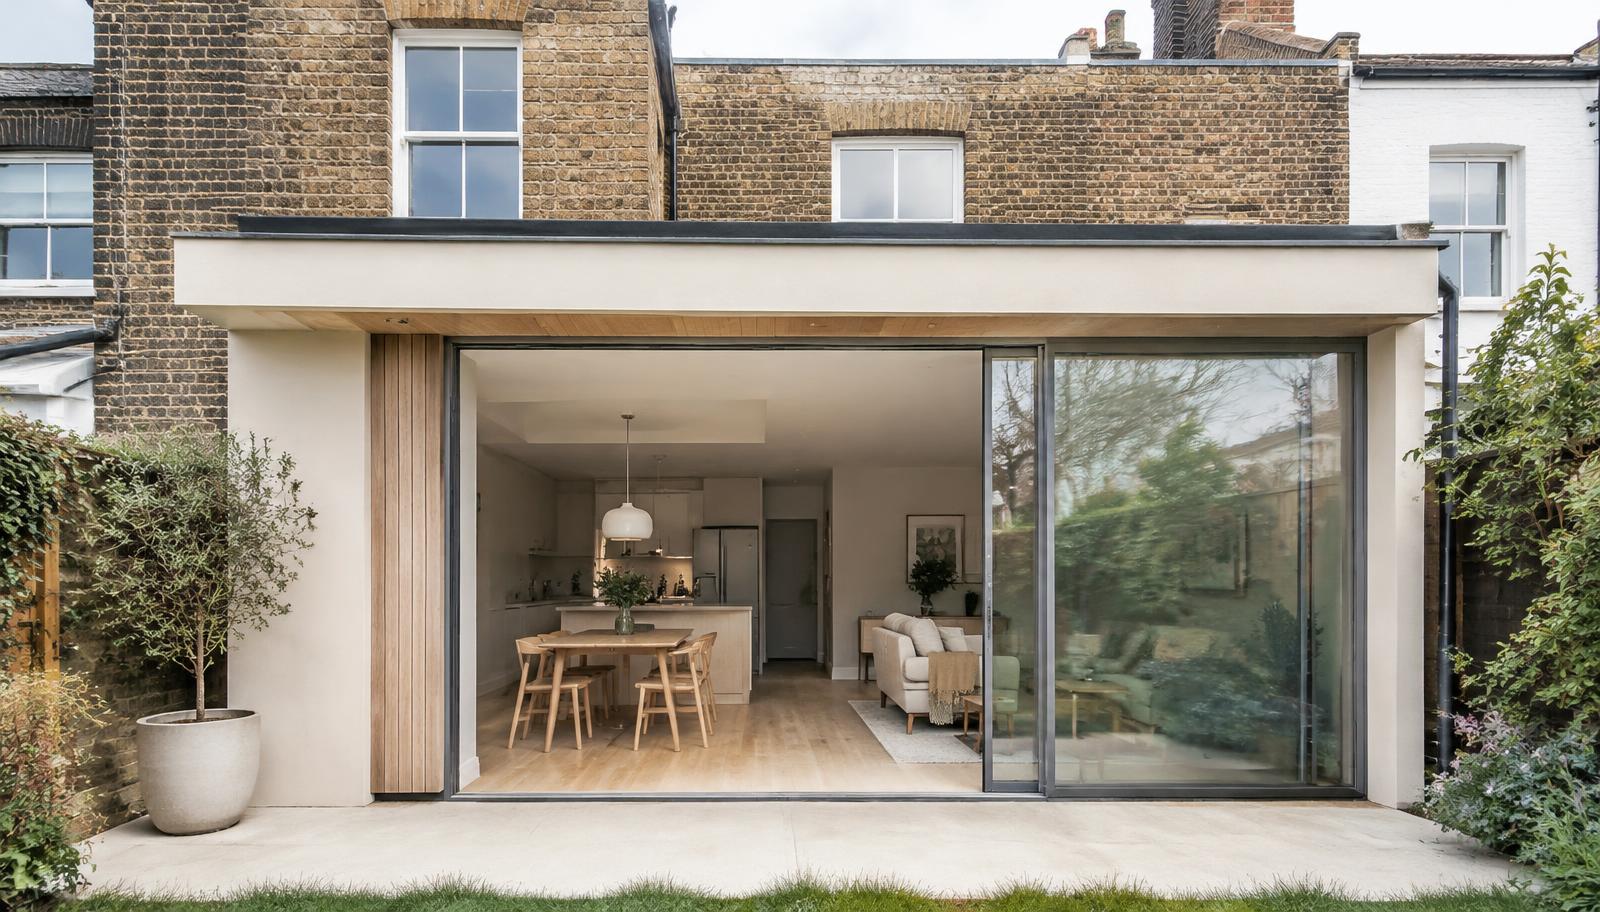
Your options
Most terrace projects are a mix of these.
- Side-return extensionWidens the kitchen into the side passage. Great value for the space and light it brings.
- WraparoundSide-return plus rear extension, for a big open kitchen, dining and living space.
- Rear dormer loftAdds a bedroom and bathroom in the roof, often under permitted development.
- Opening up insideKnocking through front and back reception rooms is often the cheapest big improvement.
The quirks of old houses
- Shallow foundationsVictorian footings are often shallow, which affects how new walls meet old ones.
- Out-of-square wallsNothing is quite straight. An accurate 3D scan avoids nasty surprises on site.
- Drains and dampShared drains often run under the side-return. Checking early saves money.
- Chimney breastsRemoving them frees space but needs steel support and a party wall agreement.
Terraces reward clever design more than big budgets. A well-placed rooflight can do more than an extra two metres.
Questions
Everything you need to know about working with DOR Architects.
It fills the narrow strip of garden beside your back addition, turning a galley kitchen into a wide, bright room. It's the classic terrace project.
Build costs are typically £2,500–£3,500 per m² excluding VAT, with a typical single-storey extension at £80,000–£120,000 builder only. See our extension cost guide for the full picture.
Often you can use permitted development, but a wraparound usually needs planning permission, as do homes in conservation and Article 4 areas.
Almost certainly, as terraces share walls on both sides. Allow £1,000–£1,500 per neighbour for surveyors.
Rooflights over the side-return, glazed links and opening up the middle rooms. We test the light in a 3D model before anything is built.
Local help in Haringey
Got a terrace that needs more space?
Send us your brief and we'll tell you which option suits your house and budget.