
Design & rules · Dormer lofts
Dormer loft conversions in London: what fits, what it costs
Most of us have a whole room's worth of space sitting above the bedroom ceiling, full of suitcases and Christmas decorations. A dormer is usually the simplest way to turn it into a proper bedroom. Here's how it works.

Written by Dor Cohen, RIBA Chartered Architect, ARB Registered
Last updated
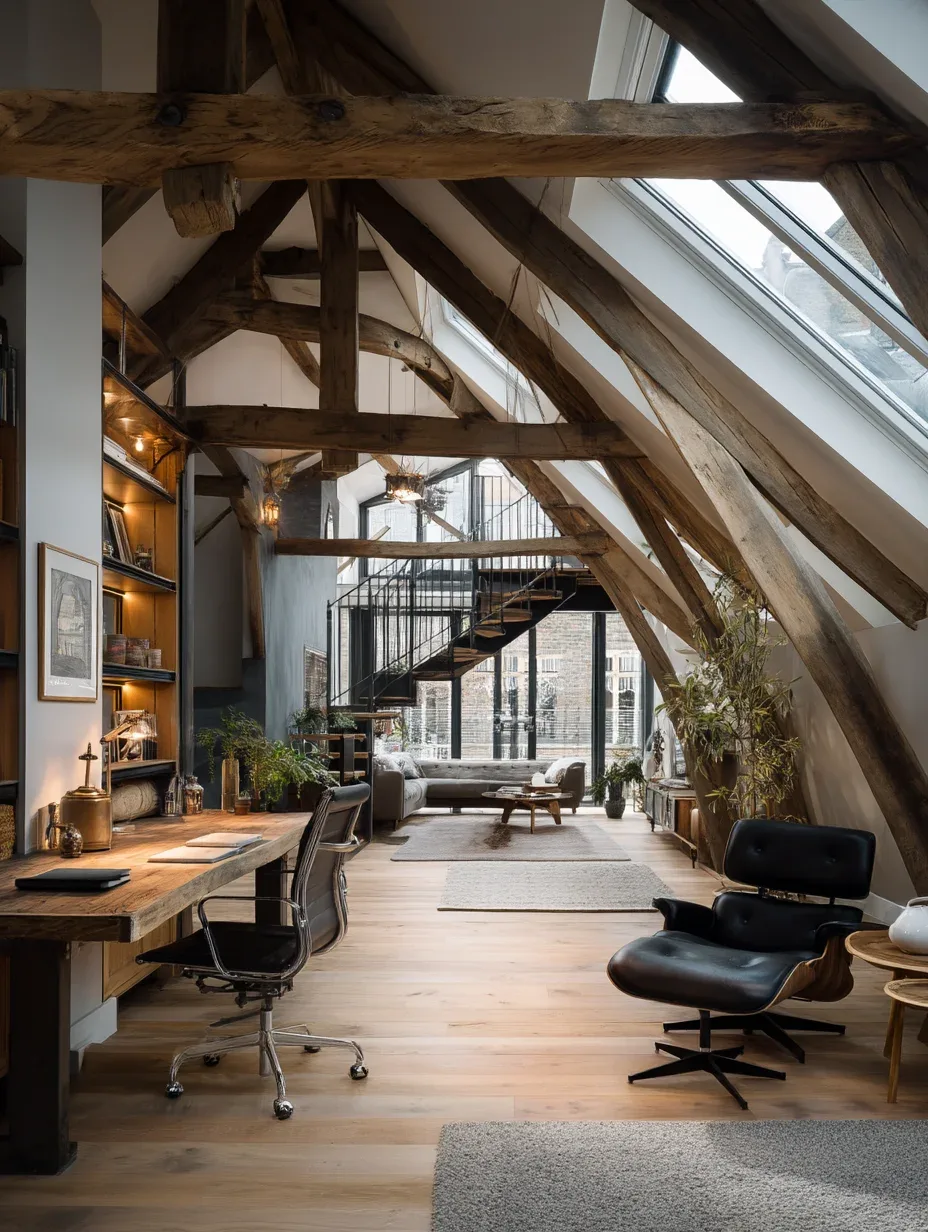
What is a dormer loft conversion and how much does it cost?
A dormer loft conversion builds a box-shaped room out from the slope of your roof, giving you full standing height and a proper bedroom, often with an en-suite. In North London a typical rear dormer costs £45,000–£65,000 to build, excluding VAT and fees; L-shaped and hip-to-gable dormers usually cost 15–25% more. Many houses can use permitted development (40 m³ on a terrace, 50 m³ on a semi or detached house), but flats, conservation areas and dormers facing the street need planning permission.

A room you can stand up in
A dormer squares off the sloping roof so you get proper head height, a full-size window and space for a bed, a desk and often a little shower room.
Which dormer suits your house?
The shape of your roof mostly decides this for you.
| Dormer | Best for | Typical build cost |
|---|---|---|
| Rear dormer | Terraces and semis with a simple back slope | £45,000–£65,000 |
| L-shaped dormer | Victorian terraces with a back addition | About 15–25% more |
| Hip-to-gable + rear dormer | 1930s semis and end-of-terraces | About 15–25% more |
| Front or side dormer | Bungalows, or where the street already has them | Usually needs planning |
The permitted development rules, in plain English
- Volume limitUp to 40 m³ of extra roof space on a terrace, 50 m³ on a semi or detached house, counting any earlier roof additions.
- Set back from the eavesThe dormer face normally sits at least 20 cm back from the eaves, and no higher than the existing ridge.
- Not facing the streetDormers on a roof slope facing a road need planning permission.
- Matching materialsTiles, brick or cladding should look similar to the existing house. Side windows need obscure glass.
- Where PD doesn't applyFlats, maisonettes, conservation areas and Article 4 streets need full planning permission.
The things that make or break a loft
- The staircaseIt has to land sensibly on the floor below with enough headroom. Often the first thing we design.
- Head heightAround 2.2 m from joists to ridge is usually workable. Lower roofs need more thought.
- Fire escapeA new storey means a protected stair, fire doors and mains-wired alarms.
- LightRooflights on the front slope bring daylight deep into the room and stairwell.
The dormer is the easy bit. A well-placed staircase is what makes a loft feel like part of the house rather than an attic you climb into.
Got a sloping side roof?
On many 1930s semis we first build the side roof up into a gable, then add the rear dormer. It's a bit more work, but it makes room for the stairs.
Questions
Everything you need to know about working with DOR Architects.
The common ones are a rear dormer (one box across the back slope), an L-shaped dormer (on terraces with a back addition, wrapping two roof slopes) and a hip-to-gable with rear dormer (on semis and end-of-terraces with a sloping side roof).
A typical rear dormer of about 20–30 m² costs £45,000–£65,000 to build in North London, excluding VAT. L-shaped and hip-to-gable dormers usually cost 15–25% more. See our loft conversion cost guide for a budget builder.
Not always. A rear dormer can be permitted development within 40 m³ of extra volume on a terrace or 50 m³ on a semi or detached house, set back from the eaves and with matching materials. Flats, conservation areas, Article 4 streets and dormers on the front slope need planning permission.
As a rough rule, measure from the top of the ceiling joists to the underside of the ridge. Around 2.2 m or more is usually workable; below that we look at lowering ceilings or a hip-to-gable. A 3D scan tells us for sure.
Ideally above the existing stairs, with at least 2 m of headroom (1.9 m at the centre of the stair is allowed under a sloping roof). Getting the stair right is often the trickiest part of the design.
Yes, if your dormer is permitted development. It isn't legally required, but it proves the work was lawful, which buyers' solicitors will ask for when you sell.
Loft help near you
Wondering what your loft could become?
Send us your brief and we'll tell you which dormer suits your roof and whether it needs planning.