
House type guide · North London
Extending a 1930s semi in North London
If you live in Mill Hill, Finchley, Edgware or Kingsbury, there's a good chance your house was built in the 1930s. Solid, generous, a bit chopped up inside. The good news? They're some of the most rewarding homes to extend, and the patterns are well worn.

Written by Dor Cohen, RIBA Chartered Architect, ARB Registered
Last updated
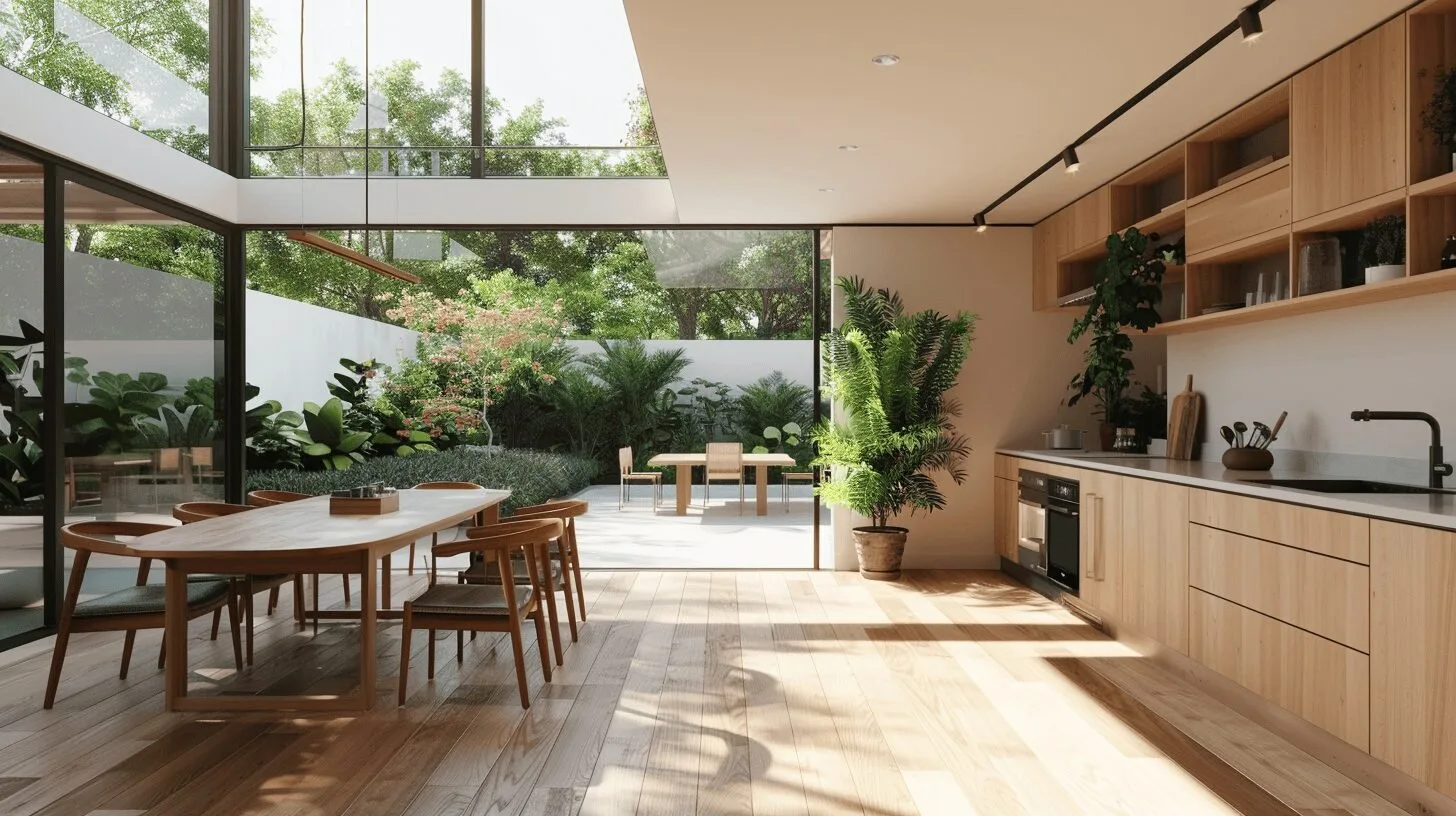
How can I extend a 1930s semi-detached house?
A 1930s semi usually grows in three ways: a single-storey rear or wraparound extension for a big kitchen, dining and living space; a garage or side conversion for a utility, study or WC; and a hip-to-gable loft with a rear dormer for an extra bedroom and bathroom. Many can be done partly under permitted development, using up to 3m at the rear (6m with Prior Approval) and 50 m³ in the roof. A typical single-storey rear extension costs £2,500–£3,500 per m² to build, excluding VAT.
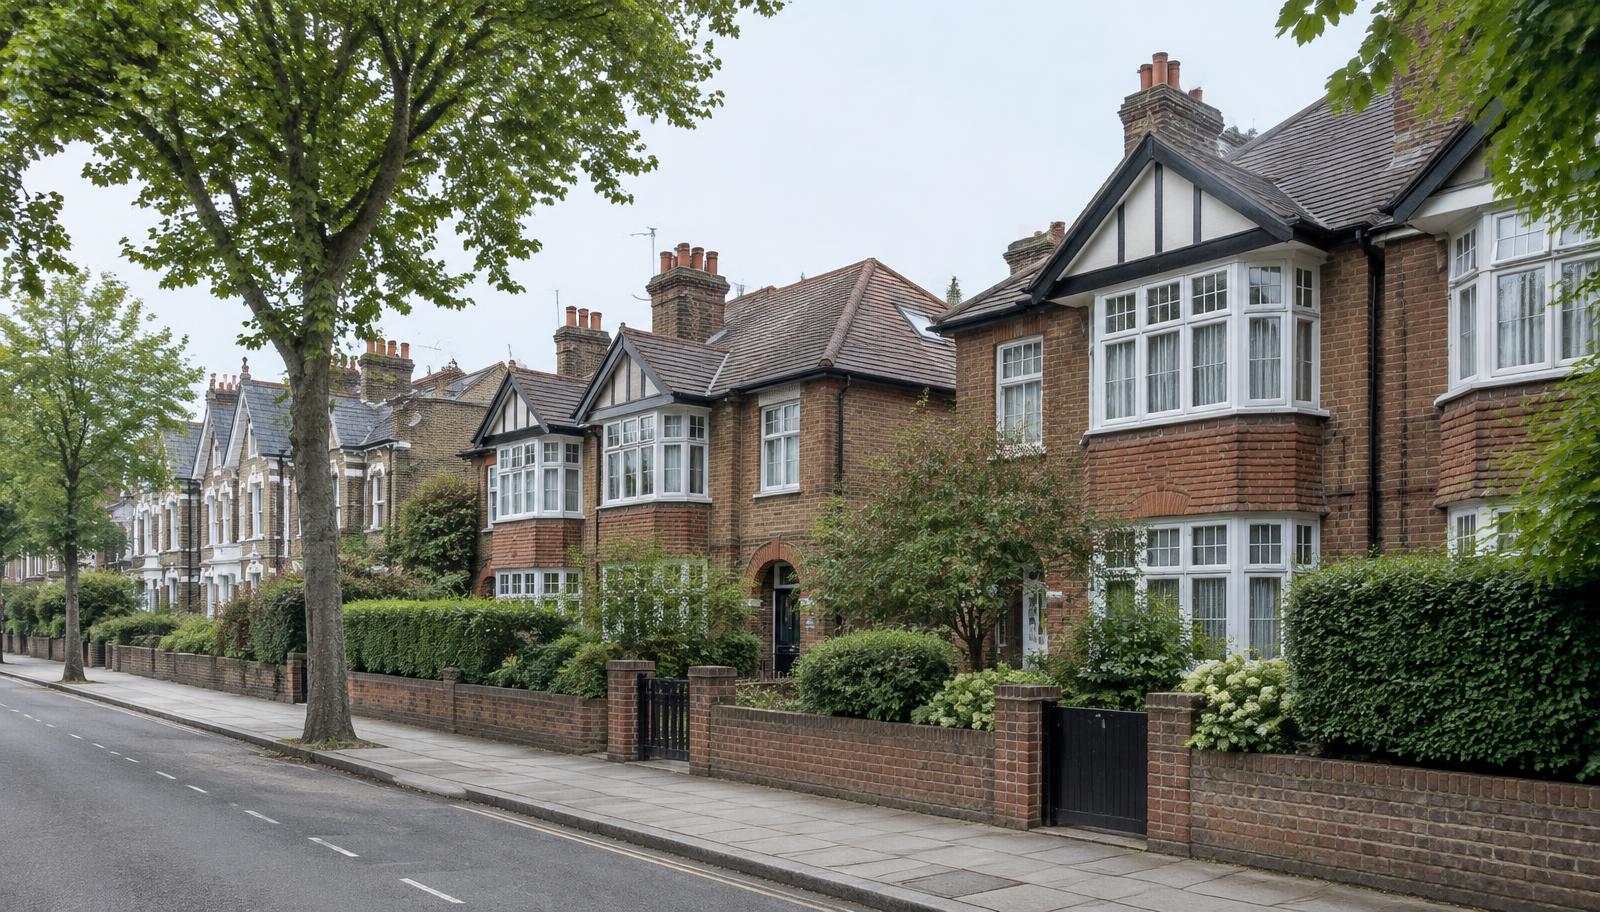
Four ways to grow a 1930s semi
- Rear or wraparound extensionThe big win. Knock the back rooms together and open onto the garden. A wraparound adds the side passage too.
- Garage or side conversionThat half-used garage becomes a utility, WC, study or boot room. Good value per square metre.
- Hip-to-gable loft with rear dormerSquares off the sloping side roof so the loft fits a proper bedroom and shower room, with stairs that feel natural.
- Bringing light into the middle1930s plans get dark in the middle once you extend. Rooflights and a well-placed glazed link fix that.
The quirks to plan for
Every 1930s semi has a few habits. None of them are deal breakers, as long as you know about them early.
| Feature | Why it matters | How we handle it |
|---|---|---|
| Hipped roof | The sloping side limits loft space | Hip-to-gable is the usual answer, within 50 m³ |
| Narrow side passage | Wraparounds touch the boundary | Keep the side part low; agree party wall early |
| Shared party wall | Steel and foundations affect next door | Party wall surveyor, £1,000–£1,500 per neighbour |
| Original bay and features | Part of the street's character | We keep front changes minimal |
| Old extensions | May have used some allowance | We measure them in the 3D scan |
What it costs
A single-storey rear extension typically costs £2,500–£3,500 per m² to build, excluding VAT, or around £80,000–£120,000 for a typical project. Add a structural engineer (£1,500–£3,000), Building Control (£1,000–£1,500), party wall surveyors and a 10% contingency. Our cost guides break it all down.
With a 1930s semi, the magic is rarely in how much you add. It's in how the new space and the old rooms work together.
How we take you through it
Scan and 3D model
A Matterport scan captures the house exactly, old extensions included.
Concept options
Rear, wraparound and loft options in 3D, so you can see the whole house working together.
Permitted development or planning
We tell you honestly which parts fit the rules and which need an application.
Party wall and structure
Engineer and party wall notices lined up early, so next door isn't a surprise.
Building Control and builders
Technical drawings so builders can price accurately.
Questions
Everything you need to know about working with DOR Architects.
Often, yes. A single-storey rear extension up to 3m deep (6m with Prior Approval) and a hip-to-gable loft within 50 m³ can be permitted development, unless you're in a conservation area or Article 4 area, or earlier extensions have used up the allowance.
Usually under permitted development, as long as the total roof addition stays within 50 m³ and nothing faces the street. In conservation areas it normally needs planning permission.
Single-storey rear extensions typically cost £2,500–£3,500 per m² to build, excluding VAT, or around £80,000–£120,000 for a typical project. Loft conversions are covered in our loft cost guide.
Usually that's the whole point. It means steel beams and a structural engineer, but it turns three small rooms into one bright space where the family actually lives.
Often under permitted development if it's internal only and the garage is attached. Changing the front elevation may need planning, and check for any condition removing the right.
Many do, but they usually need planning permission because the side part is combined with the rear. Keeping the side lower and set back helps a lot.
Extension architects across North London
Got a 1930s semi?
Send us your brief and we'll show you what your house could become, and which parts need planning.