
Design & rules · Kitchen extensions
Kitchen and wraparound extensions: one big room for family life
Ask most families where they actually spend their evenings and the answer is the kitchen, usually squeezed around a table that's too small. A kitchen extension fixes that. Here's which shape suits your house and what to expect.

Written by Dor Cohen, RIBA Chartered Architect, ARB Registered
Last updated
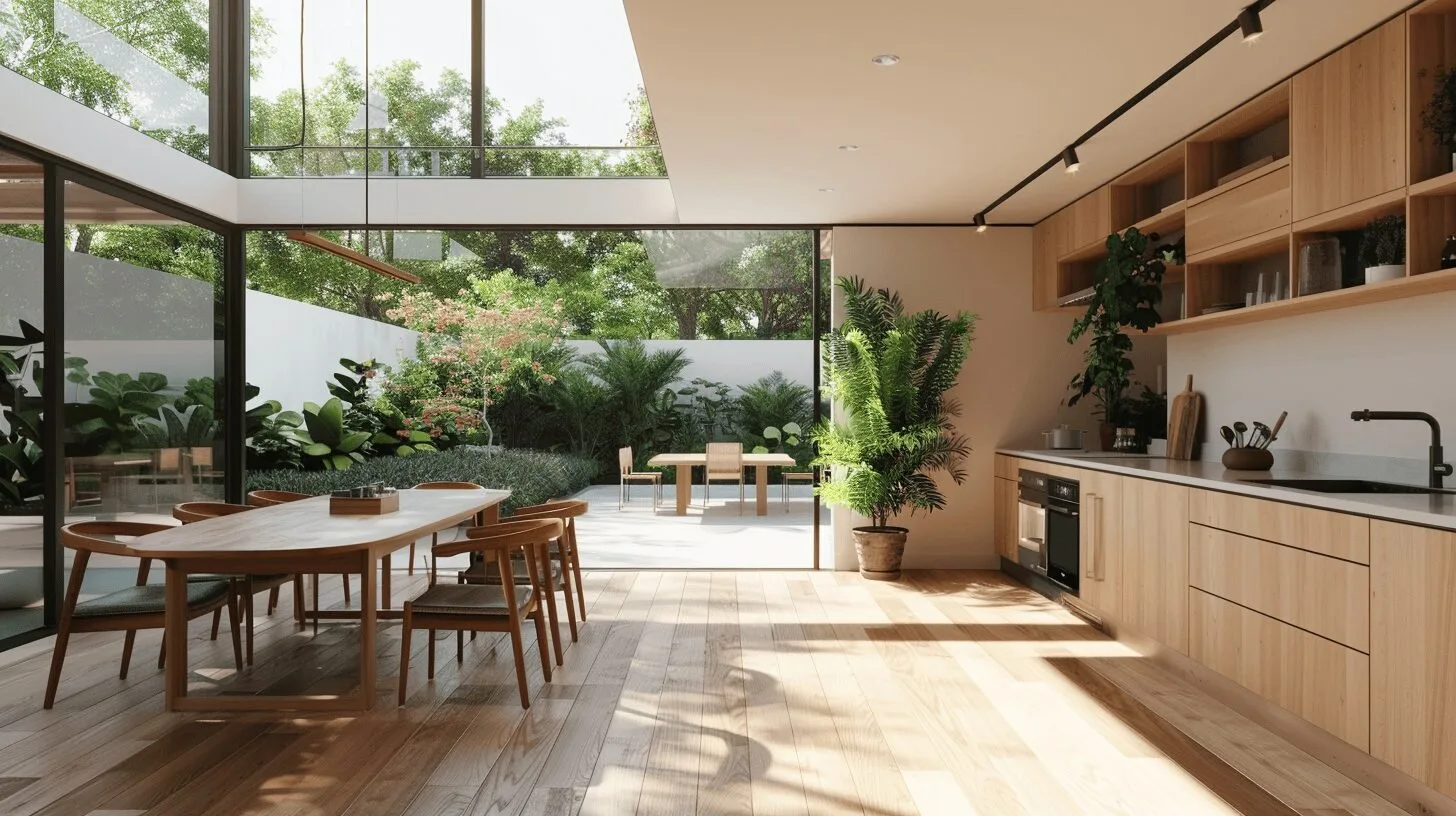
What type of kitchen extension is right for my London home?
Kitchen extensions in London come in three main shapes: a side-return (filling the side passage on a terrace), a rear extension (out into the garden) and a wraparound (both together, in an L). Single-storey extensions in North London typically cost £2,500–£3,500 per m² to build, excluding VAT and fees. Rear and side-return extensions can often use permitted development, but wraparounds almost always need full planning permission.
The heart of the house
A good kitchen extension is really about how the family lives: somewhere to cook, somewhere to sit, and a view of the garden from the sink.
Side-return, rear or wraparound?
The right shape depends on your house type, garden and how much space you need.
| Layout | Best for | Planning |
|---|---|---|
| Side-return | Victorian terraces with a narrow side passage | Often permitted development |
| Rear extension | Semis, 1930s houses and wider terraces | PD up to 3 m, or 6 m with Prior Approval |
| Wraparound | Terraces and semis wanting the most space | Full planning permission |
Getting the room right
- Zones, not one big boxCooking, eating and sitting areas, each with its own feel, so the room works for one person or twelve.
- Light in the middleRooflights and glazing along the party wall stop the old middle rooms going dark.
- Steel and openingsKnocking out back walls needs steel beams; the engineer sizes them so the doors can be as wide as you'd like.
- DrainsShared drains often run under side passages. Checking early avoids costly surprises.
Planning in brief
- Rear onlyUp to 3 m (4 m detached) under permitted development, or up to 6 m (8 m) through Prior Approval.
- Side-return onlyCan be permitted development if single storey, under 4 m high and no wider than half the house.
- WraparoundNeeds full planning. Councils look closely at neighbours' light and the height on the boundary.
The best kitchen extensions aren't the biggest ones. They're the ones where the table catches the afternoon sun and you can see the kids in the garden.
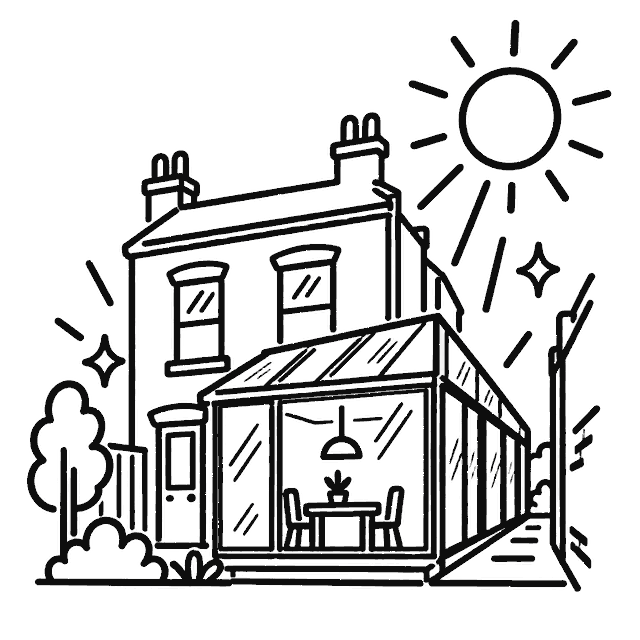
Side, back or both
Filling the side passage, the back, or both in an L shape gives very different rooms. We test all three in 3D before you decide.
Questions
Everything you need to know about working with DOR Architects.
An L-shaped extension that fills the side passage and extends out the back at the same time, creating one big kitchen, dining and living space.
Build costs are typically £2,500–£3,500 per m² excluding VAT, before the kitchen units themselves. See our house extension cost guide for a full budget builder.
Almost always. Permitted development doesn't allow side and rear extensions to join up, so a wraparound needs a full householder planning application.
Often, yes. A single-storey rear extension up to 3 m on a terrace or semi (4 m detached) can be permitted development, or up to 6 m (8 m detached) with Prior Approval. A side-return can also qualify if it's single storey and no wider than half the house.
It can, which is why rooflights, a glazed strip along the party wall and opening up the middle rooms matter. We test daylight in a 3D model before anything is built.
Usually, if you build on or near the boundary or dig foundations close to a neighbour's. Allow £1,000–£1,500 per neighbour for surveyors.
Extension help near you
Dreaming of a bigger kitchen?
Send us your brief and we'll tell you which layout suits your house and whether it needs planning.